How to Know if Your Footings Are Failing?
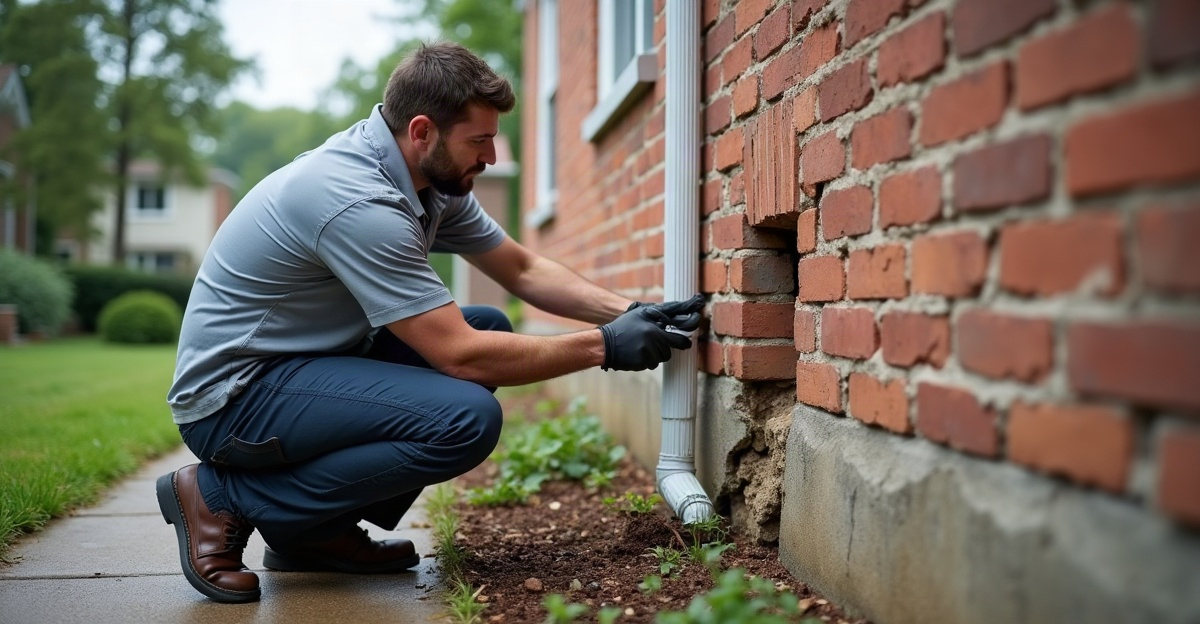
Failing footings often cause worsening cracks, sloping floors, sticking doors, gaps between structural components, or movement near decks, porches, garages, and additions. One crack doesn’t confirm footing failure. However, several related symptoms, especially those that worsen or affect one area, warrant an on-site assessment from a qualified professional.
Key Takeaways
- Footings carry structural loads into the soil. Uneven settlement can strain walls, floors, doors, masonry, and exterior finishes.
- Stair-step or diagonal cracks, widening gaps, surface offsets, and cracks that return after repairs can signal movement beneath the structure.
- Sloping, sagging, or bouncy floors may indicate uneven support. Doors and windows that suddenly stick or fail to latch can also signal foundation movement.
- Pooling water, poor drainage, erosion, leaking gutters, and soil washout can weaken soil support and contribute to footing movement.
- Rapidly worsening damage, bowed walls, major floor-level changes, or visibly shifting structural elements require prompt evaluation from a qualified foundation professional or structural engineer.
What Footings Do—and Why One Crack Is Not a Diagnosis
Footings are below-grade structural elements that spread a building’s load into the soil. They form the widened base below a foundation wall, column, deck post, or other structural support, helping transfer weight safely into the ground.
A crack alone doesn’t confirm a failing footing. We look for patterns: multiple symptoms, worsening damage, or uneven movement concentrated in one section of the structure. These signs of failing footings often appear well above the footing itself, including in walls, floors, doors, slabs, decks, exterior brick, siding, garages, porches, and additions.
Settlement is downward movement that occurs when soil compresses, shifts, washes out, loses bearing capacity, or was not adequately prepared. Differential settlement occurs when one area settles more than another. That uneven movement often creates greater stress because connected parts of the structure no longer move together.
A load-bearing wall carries weight from floors, roof framing, or other building components. Movement below a load-bearing wall can show up as cracks, sloping floors, door problems, or separation at nearby finishes.
Photos, generalized symptom lists, and online descriptions can help identify concerns, but they can’t diagnose footing failure. Significant, worsening, or uncertain conditions need an on-site assessment.
Signs of Failing Footings to Watch For
Weak footing symptoms usually appear as a group rather than as one isolated defect. Several related changes, especially uneven movement in one area, may point to footing settlement or weakened structural support.
Common footing settlement signs include stair-step cracks through brick, block, or masonry veneer. Diagonal cracks may also extend from doors, windows, or corners of foundation walls. Cracks deserve closer attention when they widen over time, reopen after repair, become wider at one end, or show an offset where the surfaces no longer sit flush.
Separation can also reveal movement. We may see gaps between walls and ceilings, walls and floors, trim and drywall, or an addition and the original home. Exterior gaps around siding, masonry joints, utility penetrations, and trim can tell the same story.
Floor changes matter as well. Uneven, sloping, bouncing, or sagging floors can indicate movement below a supporting wall, beam, or column. Doors and windows that suddenly stick, won’t latch, or develop uneven gaps may also signal movement, although hardware, humidity, and framing changes can cause similar issues.
Cracked or displaced concrete slabs, patios, stoops, garage floors, and basement floors deserve review. Slab cracks do not automatically mean footing failure. A slab often moves independently from the main footing system, so we need to evaluate its location, condition, drainage exposure, and relationship to other symptoms.
Visible movement in a porch, deck, garage, chimney, or addition is more concerning. Leaning, rotating, bowed, or shifting components may require prompt review. For decks, proper support below the posts is essential, and deck footing failures often start with inadequate bearing support or movement in the soil.
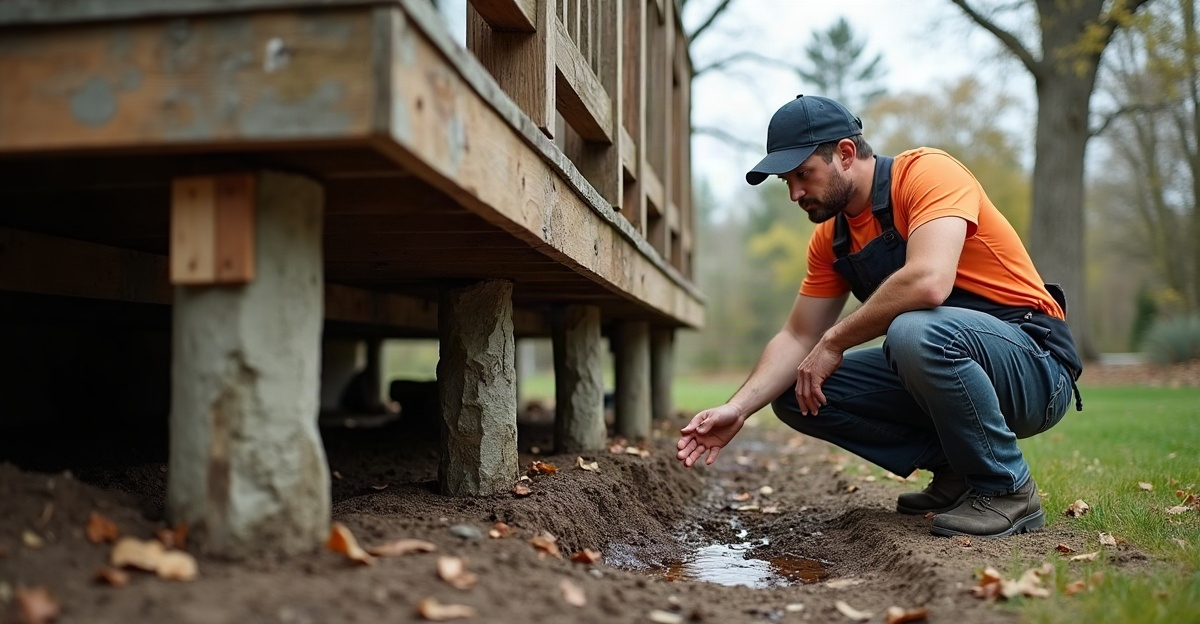
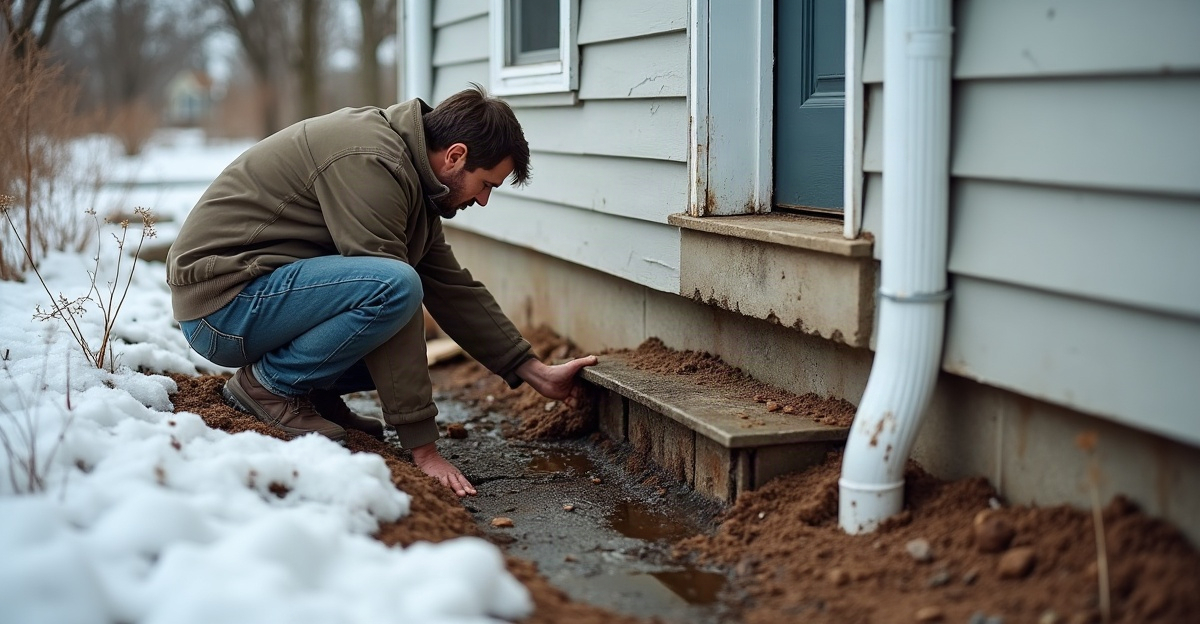
Water conditions can add to the concern. Persistent moisture intrusion, pooling near the foundation, erosion, or soil washing out near structural supports can weaken the soil that carries the load. Understanding soil and foundation stability helps explain why similar cracks can have very different causes from one property to the next.
When Cracks and Movement Need Prompt Attention
Hairline cracks in concrete can result from normal curing shrinkage. Minor drywall cracks may result from seasonal humidity changes, normal framing movement, or older settlement that has stopped. Sticking doors can also result from humidity, hardware problems, or framing movement.
A foundation wall crack, slab crack, or basement moisture issue may relate to footing movement, but these conditions aren’t interchangeable. Context matters. We consider the crack pattern, its age, whether it is changing, the surrounding structure, drainage, and other signs of movement.
Prompt professional input is important when cracks rapidly widen or increase in number. Large offsets across a crack, substantial floor slope or sagging, sudden changes in floor level, and visible separation between structural elements all require attention. Bowed or displaced foundation walls and visibly shifting decks, porches, garages, chimneys, or additions also raise the urgency.
Persistent water intrusion or erosion near foundation areas warrants a timely assessment, especially when soil washes away near footings, posts, or foundation walls. Any structure that feels unsafe or appears to have compromised support needs qualified evaluation without delay.
If you are seeing multiple signs of movement—especially worsening cracks, sloping floors, or separation around an addition, deck, or garage—schedule a professional evaluation before planning repairs.
What Causes Footing Settlement or Weak Support?
Footing movement can stem from soil compression, shifting soil, poor drainage, water intrusion, inadequate soil preparation, undersized footings, improper construction, increased structural loads, nearby excavation, or plumbing leaks. In many cases, more than one condition contributes to the problem.
Poor grading can direct water toward the building rather than away from it. Clogged gutters, short downspouts, leaking gutters, and repeated pooling can saturate soil, soften it, or wash it away. Drainage corrections can reduce future moisture-related soil movement, but they don’t necessarily restore lost support or reverse existing settlement.
Minnesota properties face conditions that deserve careful review. Freeze-thaw cycles, frost-depth requirements, seasonal moisture changes, snowmelt, poor surface drainage, expansive soils, loose soils, and variable soil conditions can all affect the ground around a structure. These variables do not mean a property has failing footings. They are factors we consider during an assessment.
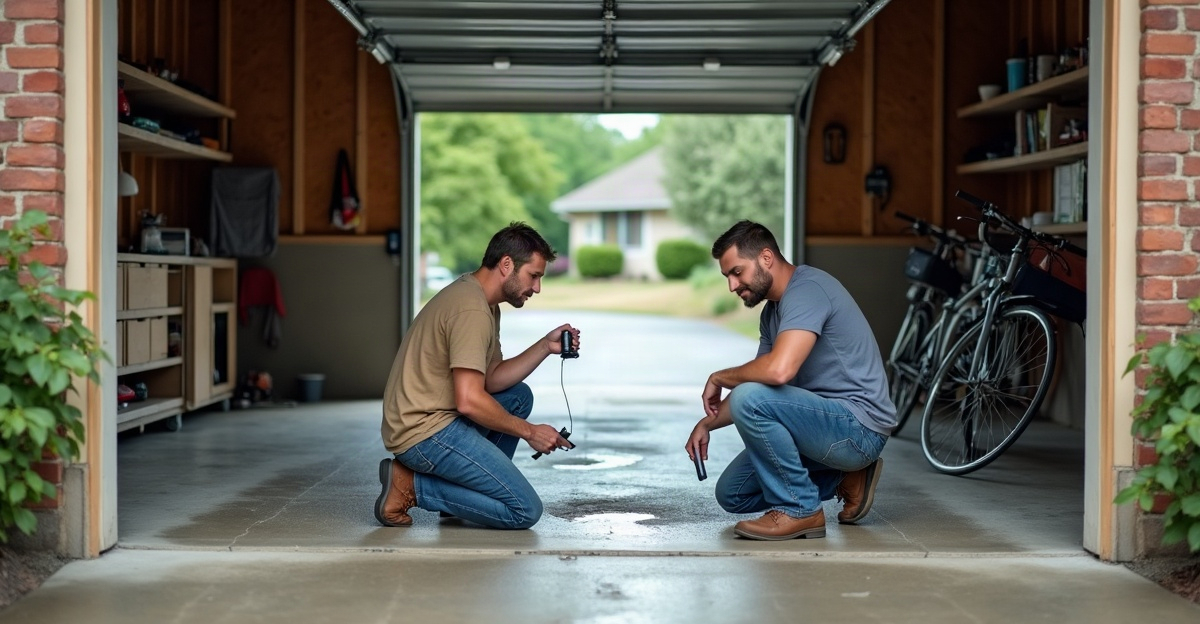
Homes, garages, decks, porches, and additions can each respond differently. A shallow deck support may move because of frost or poor drainage. An addition may settle where new loads meet variable soil. A garage may show slab displacement while its supporting walls remain stable, or it may develop broader movement that calls for garage foundation support. Our review looks beyond the visible damage to identify what is driving it.
How Professionals Evaluate Possible Footing Failure
A qualified foundation professional or structural engineer evaluates the full pattern of conditions. That includes crack locations and direction, floor-level changes, wall movement, drainage, soil conditions, structural loads, existing footing and foundation condition, and changes over time.
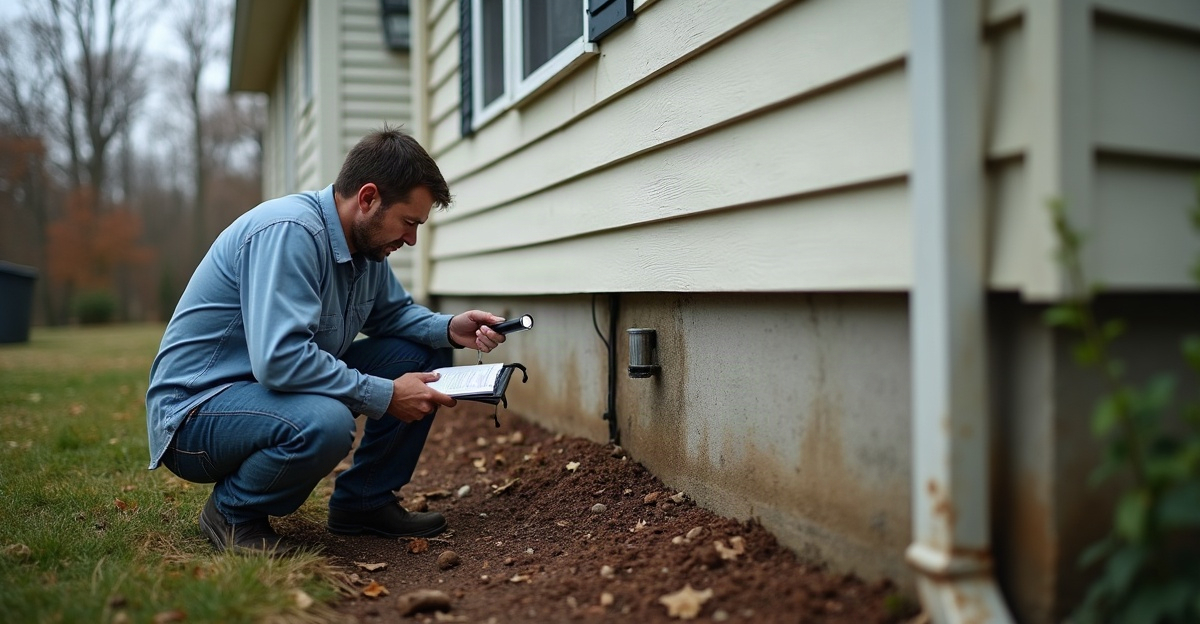
The review may include exterior grading, gutters, downspouts, drainage paths, erosion, possible utility or plumbing leaks, accessible framing, slabs, foundation walls, decks, porches, garages, and additions. The goal is to separate cosmetic cracking, routine seasonal movement, water-related issues, framing concerns, and actual settlement or loss of structural support.
Final diagnosis and repair design belong with qualified foundation professionals and, when conditions are significant or uncertain, structural engineers. We also review known Minnesota settlement causes to identify conditions that may continue affecting the structure.
Common Questions About Footing Movement
Can a house have foundation cracks without failing footings?
Yes. Foundation cracks can have several causes, including curing shrinkage, seasonal movement, water pressure, framing changes, and settlement. The crack needs context before we can connect it to the footing system.
What do footing settlement cracks look like?
They may be diagonal, stair-step, widening, uneven, or paired with floor slope and separation. Appearance alone is not conclusive.
Can poor drainage cause footing problems?
It can contribute to soil movement, saturation, or washout. Still, we need to evaluate the complete site and structure before identifying the cause.
When should we call a structural engineer or foundation professional?
We should call when symptoms worsen, several signs appear together, structural components separate, or the structure feels unsafe. Other foundation repair warning signs can help us recognize when an assessment should move higher on the priority list.
Repair and Support Options for Settling Structures
The right repair depends on the cause, severity, structural loads, soil capacity, existing footing or foundation condition, site access, engineering requirements, local permitting requirements, and the full scope of repairs.
Some projects need grading improvements, gutter corrections, drainage work, or erosion control. Others require structural repairs or engineered underpinning to restore support. Water management may be part of the work, but it should not replace structural support repairs when the footing system has already settled or lost bearing capacity.
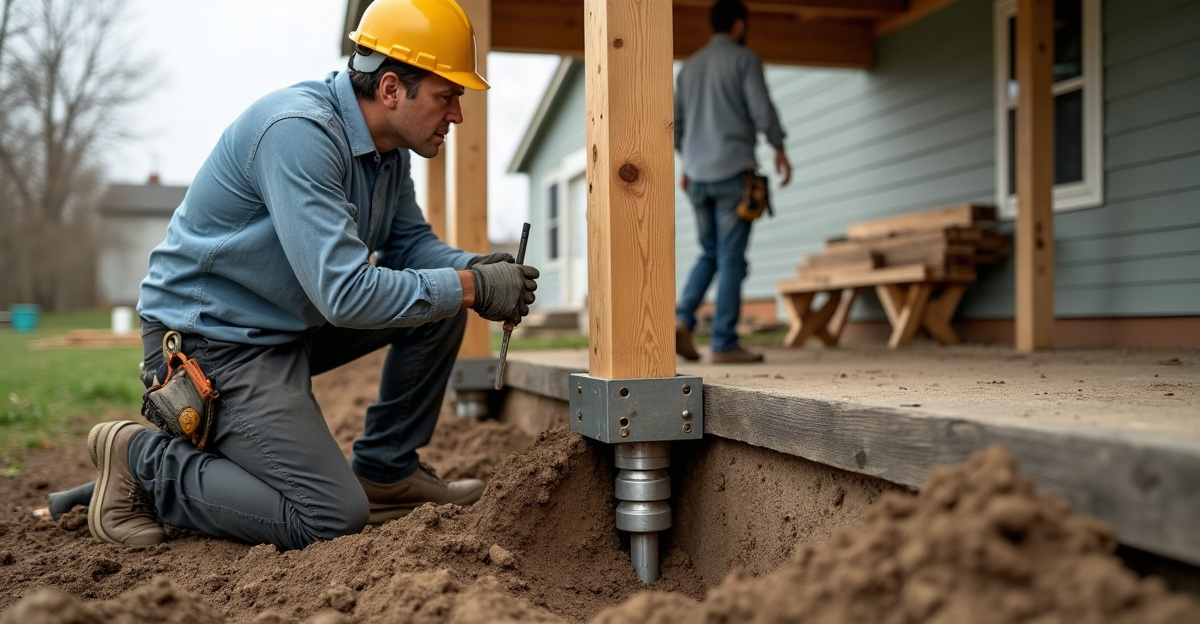
A helical pier is a steel foundation-support element with helical bearing plates. We advance it into the ground to reach suitable load-bearing soil, where engineering supports its use. Helical piers may help stabilize or support a structure, but they are not the default answer for every crack, drainage issue, or foundation concern.
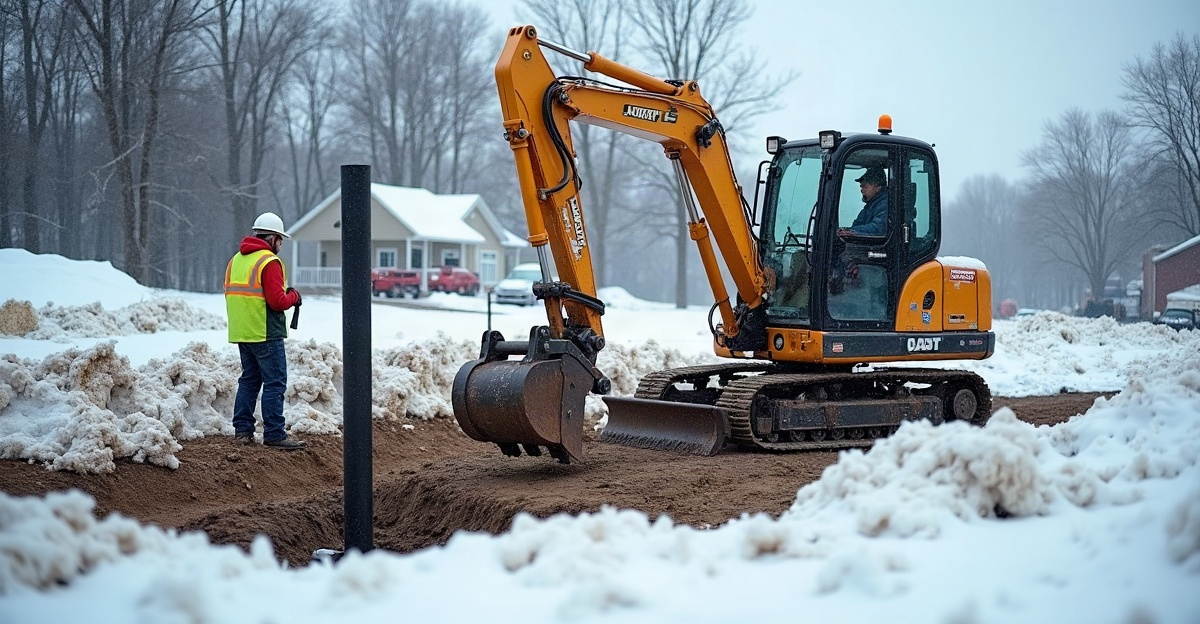
Engineered deep support may be considered for settlement-prone foundations, additions, garages, decks, porches, and similar structures. For additions, proper planning for addition foundation support helps address changing loads and the connection between new and existing construction. Decks may also benefit from purpose-built deck footing support where shallow footings or soil movement create concerns.
Suitability depends on structural loads, soil capacity, existing footing and foundation condition, pier depth, access, engineering requirements, the number and placement of piers, and local permits. Project timing and cost also vary with these same conditions, along with structure type and repair scope.
Homeowners, builders, and remodelers in Bloomington and the greater Twin Cities area can contact TR Helical Piers when significant or worsening movement appears. We can discuss site conditions, foundation-support needs, and whether a helical pier evaluation may be appropriate.