What Questions Should You Ask Before Hiring a Helical Pier Contractor?
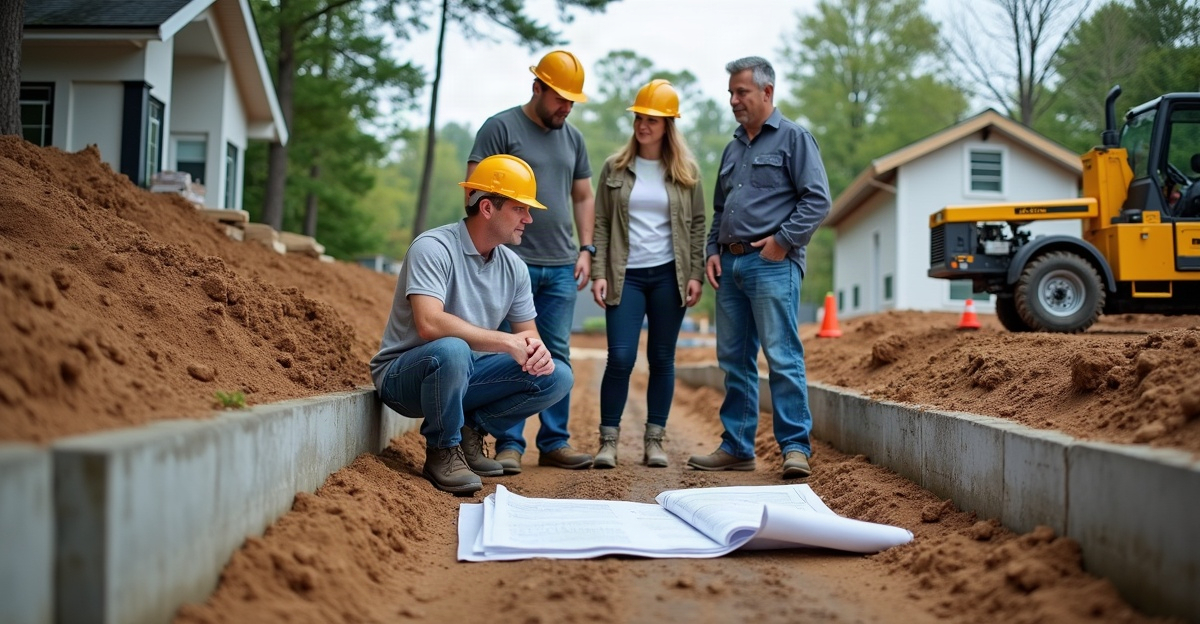
Before we hire a helical pier contractor, we ask how the recommendation addresses the structure, loads, site conditions, access, and local requirements. We avoid relying on a standard pier package. We confirm how the contractor will design, verify, document, and coordinate the system with permits and other trades. The written proposal and warranty should clearly define the work.
Key Takeaways
- Choose a contractor with relevant experience who evaluates the specific project before recommending pier quantities, sizes, or locations.
- Ask how the pier type, shaft size, helix configuration, brackets, target depth, and connection details will support the required load path.
- Determine whether the project requires engineering, permits, inspections, torque records, proof testing, and plans for refusal conditions. Identify who will handle each item.
- Review plans for equipment access, property protection, cleanup, restoration, scheduling, and coordination with builders, engineers, and inspectors.
- Compare written proposals for the complete scope, exclusions, verification methods, documentation, corrosion considerations, and warranty terms. Don’t compare price alone.
Start With a Project-Specific Recommendation, Not a Standard Pier Package
Helical piers are not a one-size-fits-all foundation support system. We use them for decks, additions, garages, structural repairs, and certain settlement-related conditions only after evaluating the project itself.
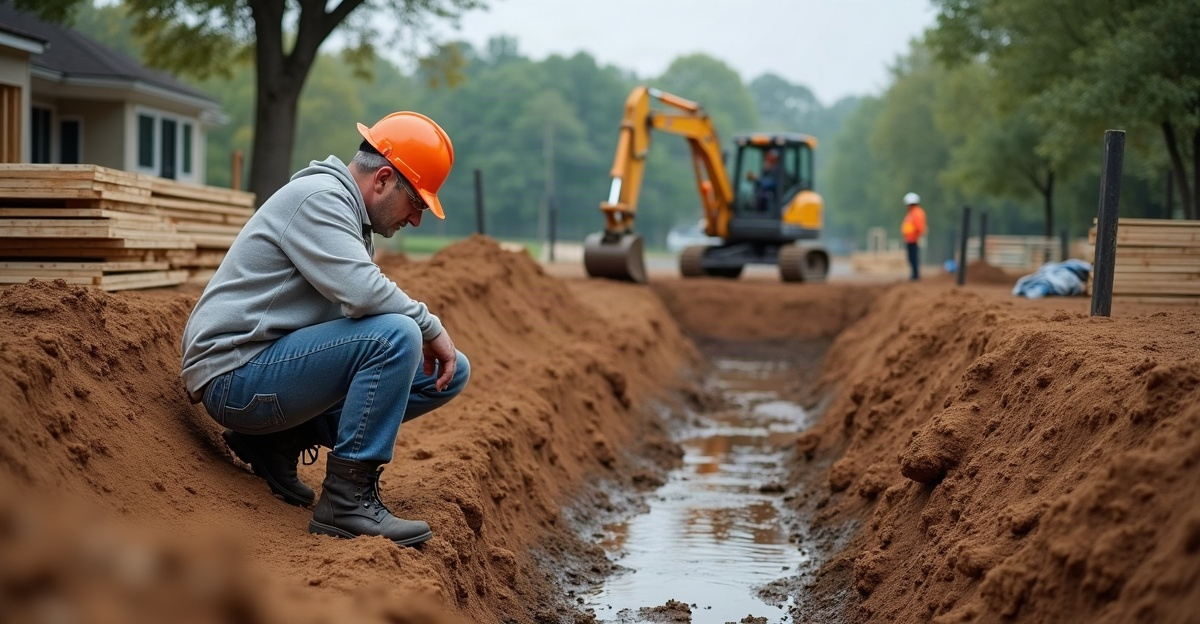
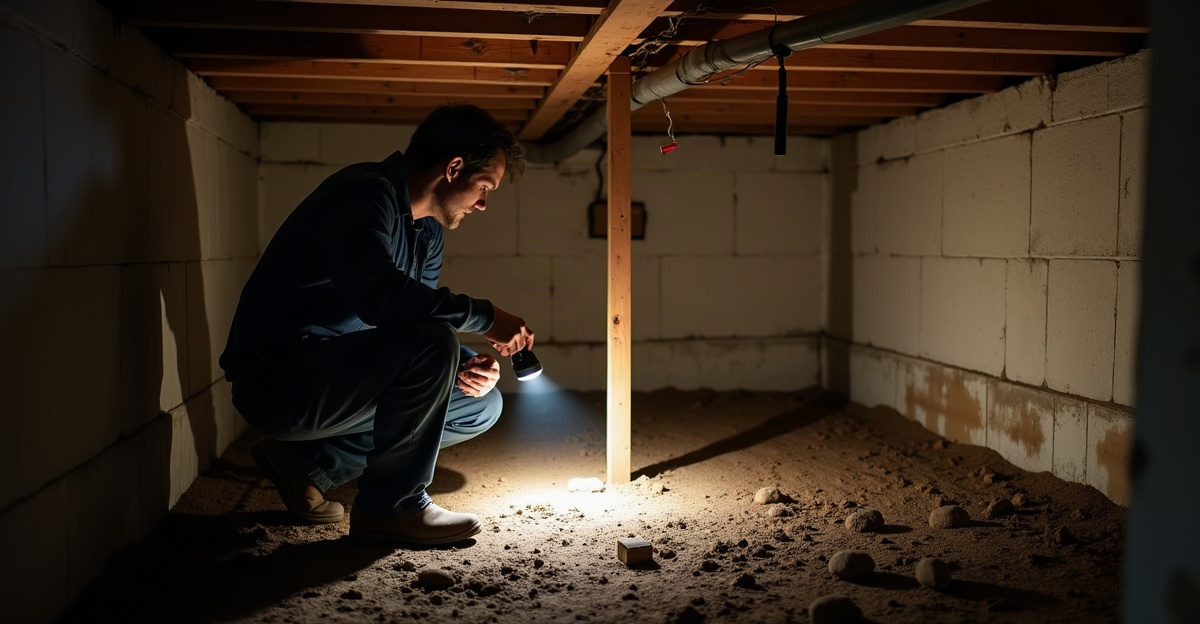
Start with this question: “Do you evaluate the structure, loads, and site conditions before recommending a pier system?” A qualified contractor should ask about plans, structural loads, existing footings or foundation conditions, site layout, soil observations, access, intended use, and municipal requirements.
The load path is simply the route a structure’s weight follows down through framing, foundation components, and into the soil. Every part of that route matters. A deck, garage, addition, retaining structure, and settling foundation can have very different load demands, connection details, access constraints, and permit needs.
Be cautious if a contractor recommends a pier count or a standard package before asking about the structure, soil, access, plans, or municipality. That approach can leave major scope items unresolved.
We should also ask, “What experience do you have with projects like mine?” Total project volume matters less than relevant experience. Contractors should be able to explain their experience with projects such as deck footing support, additions, garages, structural repair, settlement concerns, or tight-access sites. These are the foundation contractor questions that help us separate informed recommendations from generic sales proposals.
Ask How the Pier System Will Be Designed and Verified
Choosing pier installers starts with a clear technical explanation. Ask, “What type and size of helical pier system do you recommend, and why?” The answer should connect the recommended system to the structure, loading, site conditions, access, and applicable engineering or code requirements.
A complete explanation may cover shaft size, helix configuration, brackets, anticipated depth, corrosion considerations, and connection details. Shaft size refers to the central steel shaft that transfers load through the pier system. A bracket is the component that connects the pier to the structure being supported. We can learn more about material performance through steel helical pier strength, but the right configuration still depends on the specific project.
Ask, “Will an engineer be involved, and when is engineered design needed?” Engineered design means a support plan developed or reviewed to address structural loads and project requirements. Engineering needs can depend on the municipality, project type, permit conditions, design needs, and structural loads. It is not automatically required on every project, and it should not be dismissed without reviewing the scope.
Also ask, “How do you determine the target depth and bearing conditions?” Depth means how far the pier must extend below ground to reach suitable support conditions. Installers advance piers until installation criteria are met. Those criteria may involve design requirements, soil-resistance indicators, and project documentation.
Installation torque is the rotational resistance measured while advancing the pier. Ask how torque is used and documented. Torque can be an important installation indicator, but it is not the only sign of a successful installation. We should review it alongside the specified system, engineering requirements, installation records, and the contractor’s overall quality-control process. Our overview of the helical pier installation process explains how installation steps fit together.
Finally, ask what “refusal” means and what happens if it occurs. Refusal is a condition where resistance prevents further pier advancement. It does not automatically mean the work is complete or the desired support condition has been achieved. A capable contractor has a process for evaluating the condition and coordinating next steps when needed. Ask whether proof testing will be performed where required. Proof testing applies a specified test load to verify performance when the design, engineer, project, or local requirements call for it.
Confirm Who Handles Engineering, Permits, Inspections, and Installation Records
Ask, “Who handles permits, inspections, and municipal coordination?” The proposal should state whether permit applications, inspection scheduling, engineering documents, and city coordination are included or remain the owner’s or builder’s responsibility.
Requirements vary across Minneapolis-area and Minnesota municipalities. We should confirm the process for the specific city and project rather than rely on broad assumptions about permits, codes, engineering, or frost conditions.
Ask, “What installation records will we receive?” Depending on the scope, records may include pier location and layout, installed depth, torque readings, pier type, installation date, load-related details when applicable, and engineer or inspection documents where required. The right documentation reflects the project scope, permit conditions, engineering requirements, and quality-control process.
Records show what was installed, how installation criteria were tracked, and whether required coordination or inspection steps were completed. “Installed to spec” is too vague unless the contractor can explain what will be recorded, submitted, and provided to the owner, builder, engineer, or inspector. For projects involving movement or repair work, review what to expect during a foundation stabilization project before finalizing the scope.
Plan for Property Protection, Access, Schedule, and Other Trades
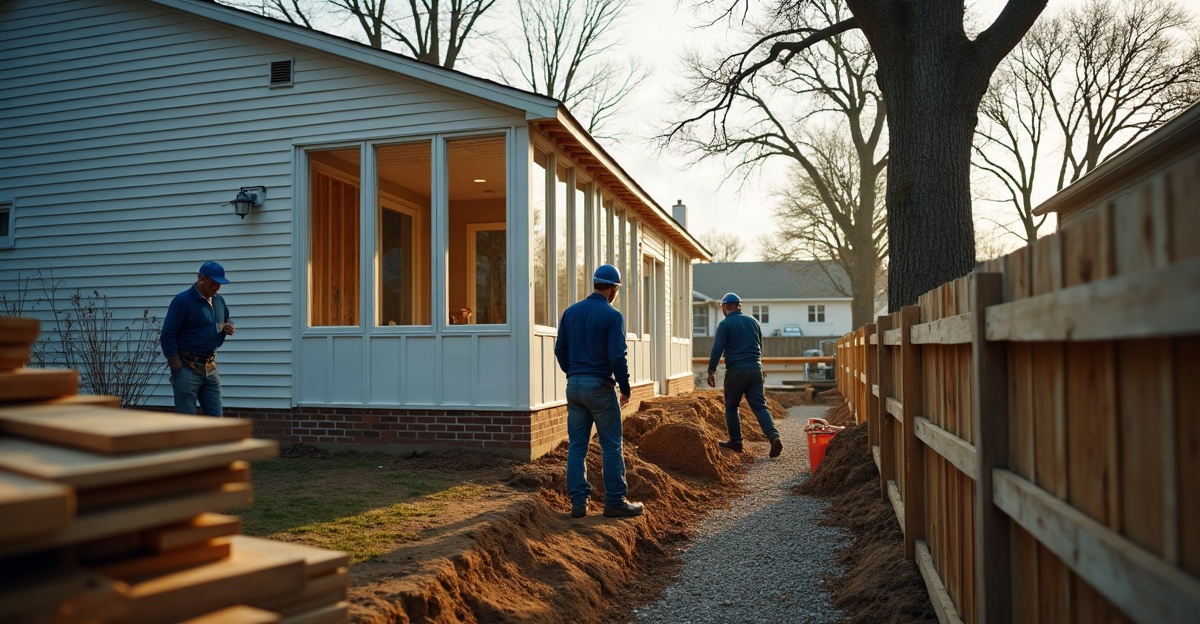
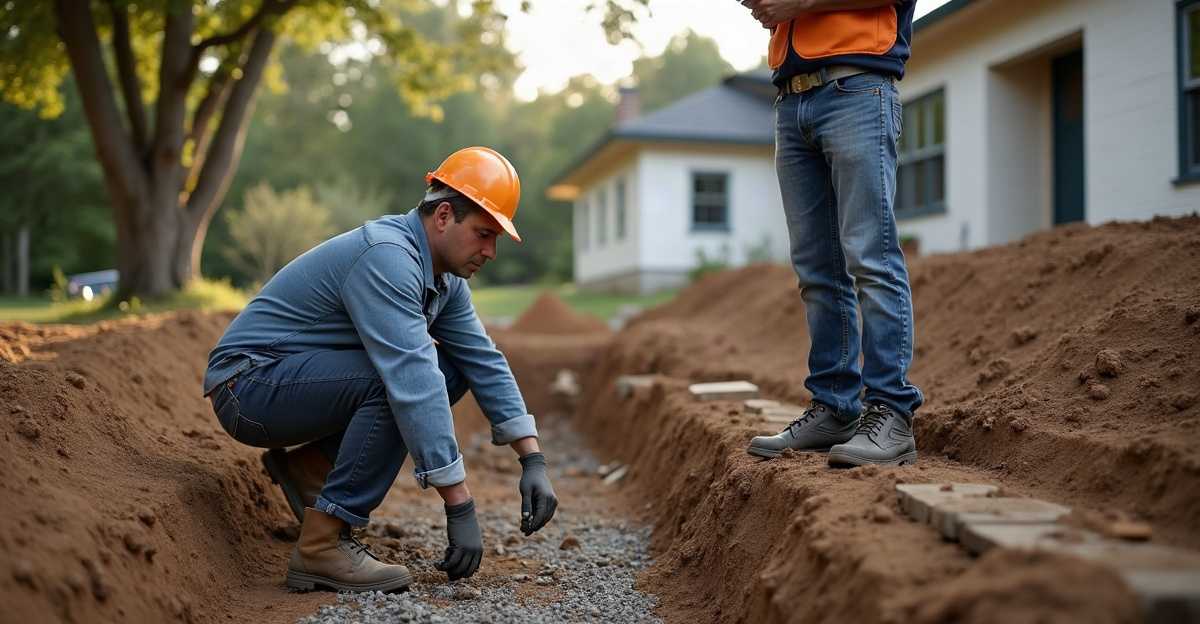
Ask, “How will you protect the property and manage access?” Equipment access can affect equipment selection, installation sequence, cost, timing, and whether a proposed pier solution is feasible. The contractor should address landscaping, utility locations, interior or exterior work areas, excavation needs, cleanup, weather, and restoration expectations.
Property preparation helps prevent avoidable delays. Our guide on preparing for pier installation covers practical items that should be resolved before equipment arrives.
Next, ask, “How will the work be scheduled and coordinated with the builder, remodeler, engineer, or inspector?” Pier installation may need to align with demolition, excavation, framing, concrete work, structural repairs, and inspections. Clear scheduling keeps one trade from blocking another.
In Bloomington and throughout the Twin Cities, seasonal conditions deserve attention. Frost depth, weather, snow, ground conditions, and access can affect planning and construction methods. Soil conditions can also vary from one property to another, including across nearby neighborhoods. Familiarity with local construction conditions helps, but no foundation support experts should make unsupported claims about site soil or local code requirements without evaluating the project. Confirm whether the contractor serves the project location through their Minnesota service area.
Compare Written Proposals for Complete Scope and Value, Not Just Price
Ask, “What is included—and excluded—in the written proposal?” Compare proposals side by side instead of relying on the total price alone. A lower bid may omit engineering, permit coordination, proper pier sizing, corrosion considerations, verification, documentation, restoration, or other necessary work. At the same time, the highest price does not automatically provide the best solution.
Foundation contractor questions should focus on complete value: what will be installed, how it will be verified, who will coordinate the work, and what remains outside the contract. For additions, confirm that the proposal aligns with the intended structural design and foundation support for additions.
Compare each proposal for clear pier quantities and locations, pier and connection details, shaft size, helix configuration, brackets, corrosion considerations where applicable, engineering and permit responsibility, verification methods, proof testing when required, installation records, access assumptions, excavation, concrete or structural work, cleanup, restoration, inspections, schedule, trade coordination, exclusions, and warranty terms. Unclear quantities, undefined connection methods, missing exclusions, and vague permit responsibility are gaps worth resolving before work starts.
Get Warranty Terms in Writing and Bring This Checklist to Consultations
Ask, “What does the warranty cover, and what conditions or exclusions apply?” Get the terms in writing. We should understand whether coverage applies to materials, installation, structural movement, related repairs, or other defined conditions.
Helical piers can provide effective support when the design, installation, verification, and site conditions align. No responsible contractor should promise permanent results in every circumstance or claim that piers resolve every foundation issue. Expected performance depends on doing the work properly from the start. For long-term planning, review helical pier service life alongside the written warranty.
Questions to Bring to the Consultation
Use this checklist when evaluating foundation support experts:
- Is the recommendation based on the actual structure and site?
- Does the contractor explain pier type, size, brackets, and connection details?
- Is engineering included or addressed if needed?
- How will installation performance be verified and recorded?
- How will refusal or unexpected site conditions be handled?
- Who coordinates permits and inspections?
- Are access, cleanup, restoration, and trade coordination addressed?
- Are the scope, exclusions, and warranty documented clearly?
- Does the contractor have relevant experience with a similar project?
For a deck, addition, garage, or structural repair in Bloomington or the Twin Cities area, bring plans, site details, and these questions to a qualified helical pier specialist. A project-specific evaluation can determine whether helical piers fit the project and what the complete scope should include. We can start that conversation through our helical pier consultation.