Why Builders Need Soil Stability Before Construction Begins
Soil stability determines whether footings, slabs, and foundations can support planned loads without uneven settling, shifting, or frost movement. We assess drainage, fill, soil type, slopes, and disturbed ground before construction. This process helps us match the support system to actual site conditions.
Key Takeaways
- Poor soil support can cause cracked concrete, uneven floors, shifting decks, misaligned framing, and sinking footings.
- Loose fill, expansive clay, poor drainage, groundwater, slopes, and freeze-thaw cycles can affect foundation performance.
- Proper site preparation may include grading, drainage control, unsuitable-material removal, fill compaction, or excavation to stable bearing soil.
- Concrete footings perform well on many sites, but we match the foundation method to soil conditions, structural loads, frost requirements, and local rules.
- We may recommend helical piers for disturbed or variable soil, limited-access projects, replacement footings, and settlement repairs.
A Stable Site Starts With Soil That Can Carry the Load
Every structure depends on soil that can carry its weight without excessive movement. A building’s load travels through its foundation, footing, or support system and into bearing soil below.
Bearing capacity means the soil’s ability to support that weight without settling, shifting, or compressing too much. Soil stability for construction matters because even a well-built structure can move if the ground beneath it cannot provide dependable support.
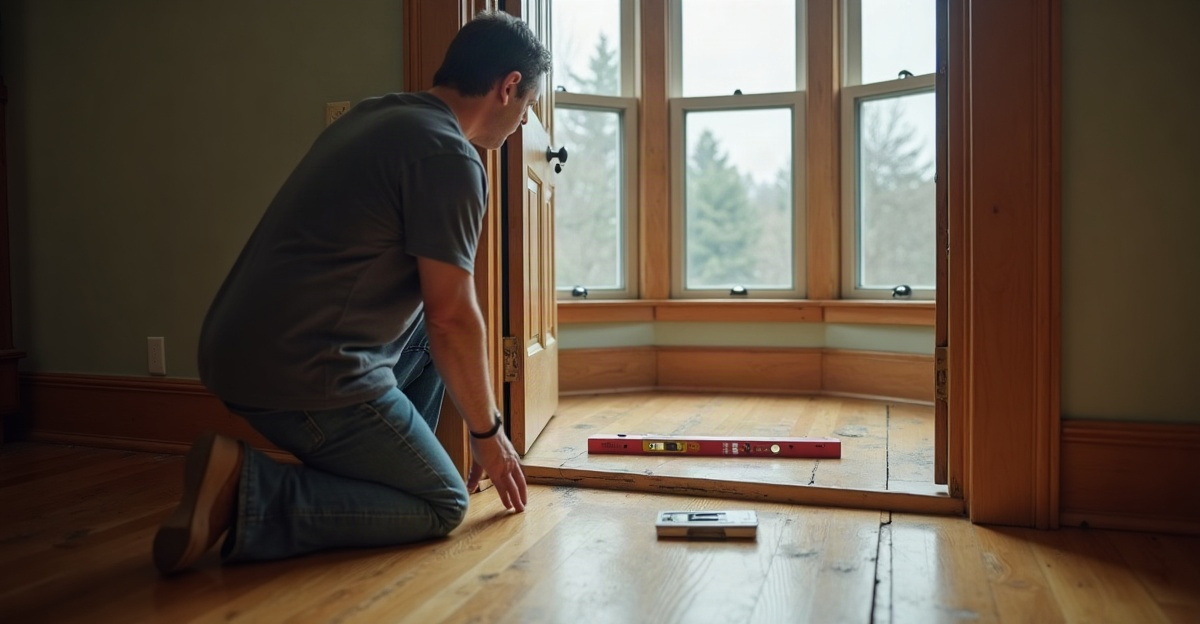
Poor conditions can cause footings, foundations, slabs, and structural supports to settle or move unevenly after construction. That movement may lead to cracked concrete, uneven floors, sticking windows and doors, misaligned framing, sagging additions, or sinking footings. Decks can shift or pull away from the house. Garage slabs can crack. Repair costs can arrive much sooner than expected.
Stable building sites matter for far more than new homes. Soil conditions affect decks, porches, garages, additions, detached structures, replacement footings, and repairs for structures already showing settlement. Sound foundation planning starts by understanding what is below grade before construction moves ahead.
Site Conditions That Can Make a Building Site Unstable
Soil performance can vary widely from one property to the next. Drainage, past excavation, groundwater, slope, frost exposure, and previous construction all affect how soil behaves. No single footing system fits every site.
Loose or poorly compacted fill creates a common concern. Fill dirt can support construction if it was placed in controlled layers and compacted correctly. Recently placed or poorly compacted fill may compress after the structure is built, which can lead to settlement.
Expansive clay soils can also create movement. These moisture-sensitive soils may swell when wet and shrink during dry periods. Repeated moisture changes can place stress on footings, slabs, and framing. Our overview of soil conditions and foundation stability explains why site-specific conditions deserve attention.
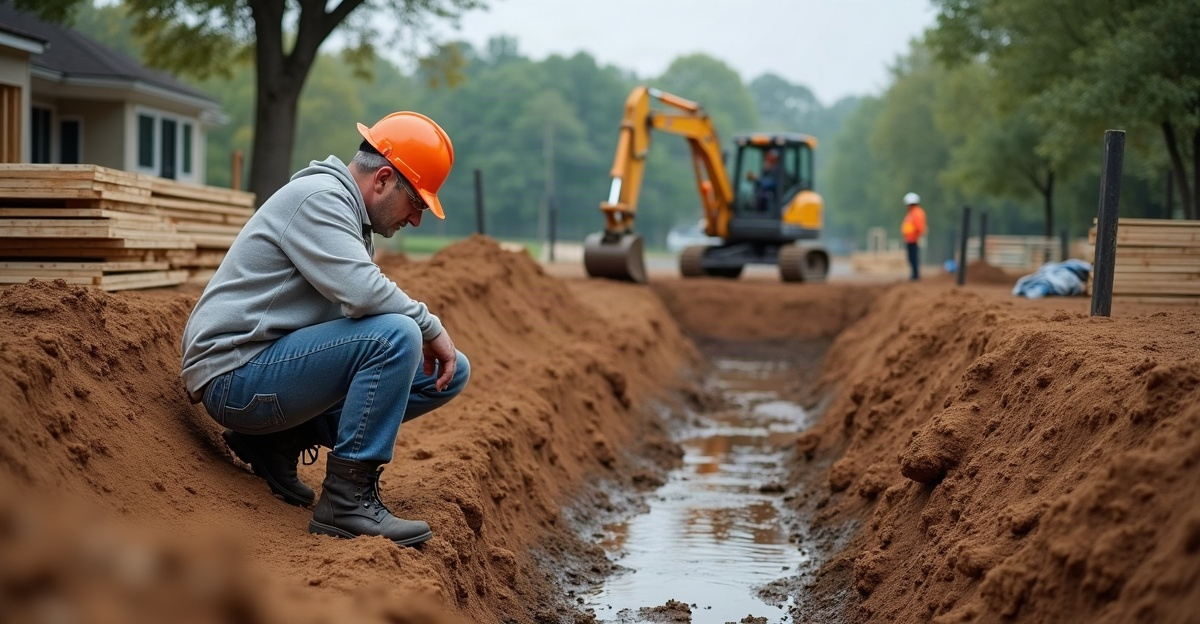
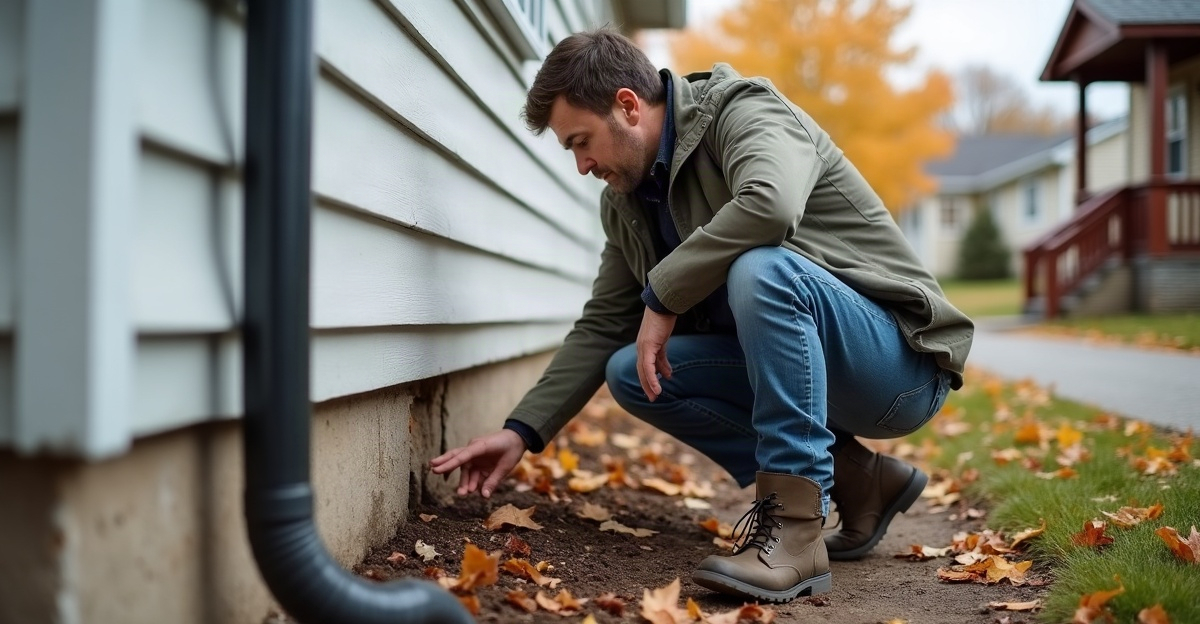
Water adds another major variable. Wet, saturated, poorly drained, or high-groundwater conditions can reduce soil support and contribute to movement. Surface runoff can erode soil near footings. Water can also wash out supporting material or keep soils soft for extended periods. Effective soil testing before construction can help identify concerns before footing work begins.
In the Bloomington, Minnesota area, frost depth and recurring freeze-thaw cycles make footing depth, drainage, and movement control important. Frost heave can lift supports as soil freezes, then leave them in a different position after thawing. Conditions still vary by property, so local climate alone does not determine the right foundation approach.
Other conditions that can affect soil stability for construction include sloped lots, previously excavated areas, backfilled trenches, organic material, roots, buried debris, soft topsoil, and uneven ground. These issues do not always stop a project, but they should shape the support plan.
What Poor Ground Conditions Can Do to Footings, Foundations, and Framing
Uneven support creates uneven movement. If one section of a structure settles, lifts, or shifts more than another, stress can transfer through the framing, walls, floors, and connections.
Loose fill can compress under load. Wet soil and runoff can contribute to erosion or washout. Frost movement can lift and shift supports. Clay soils can move as their moisture content changes. Each condition can affect a settling foundation in different ways, but the outcome often looks similar: the structure no longer sits level or carries loads evenly.
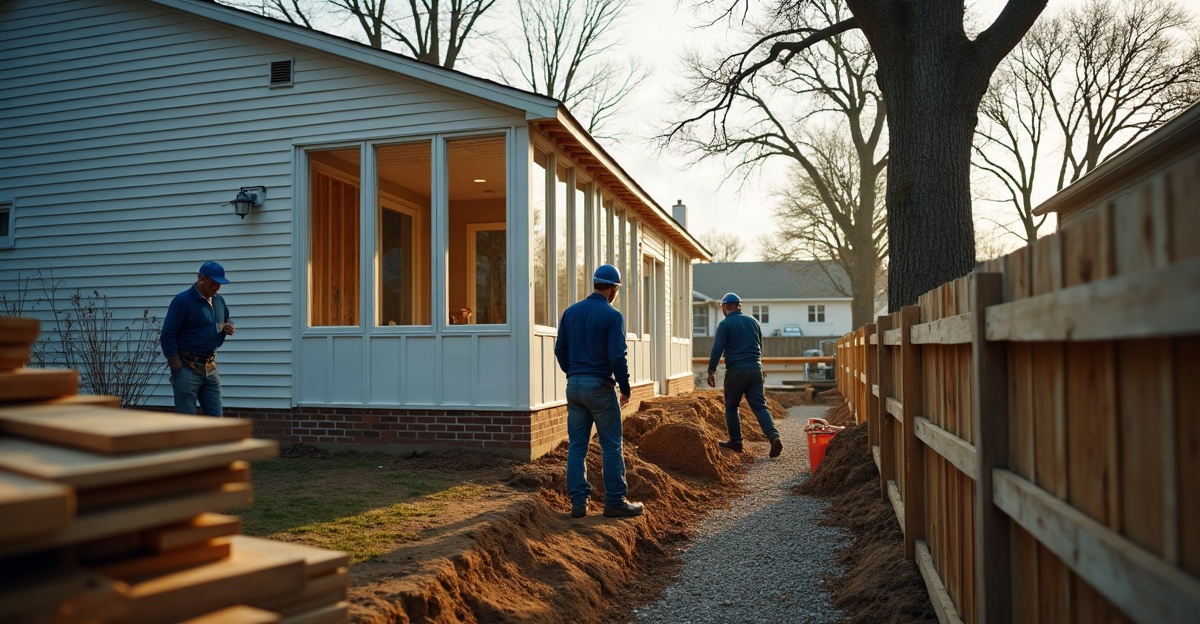
We commonly see these concerns in practical projects. Decks may shift or pull away from the house. Porches may develop uneven support. Garages may show cracked slabs. Additions may sag or develop misaligned framing. Older replacement footings may need better support than the original installation provided. For deck projects, properly planned deck footing support can help address challenging site conditions.
Cracked slabs or walls, uneven floors, sticking doors or windows, tilted footings, and shifting decks do not automatically mean a major structural failure. They do justify a professional evaluation, especially if the condition worsens over time.
Addressing support concerns before construction is usually simpler than completing foundation repairs after a structure is finished. Early foundation planning helps avoid preventable cracking, movement, and rework.
How Builders Evaluate the Site and Prepare the Ground Properly
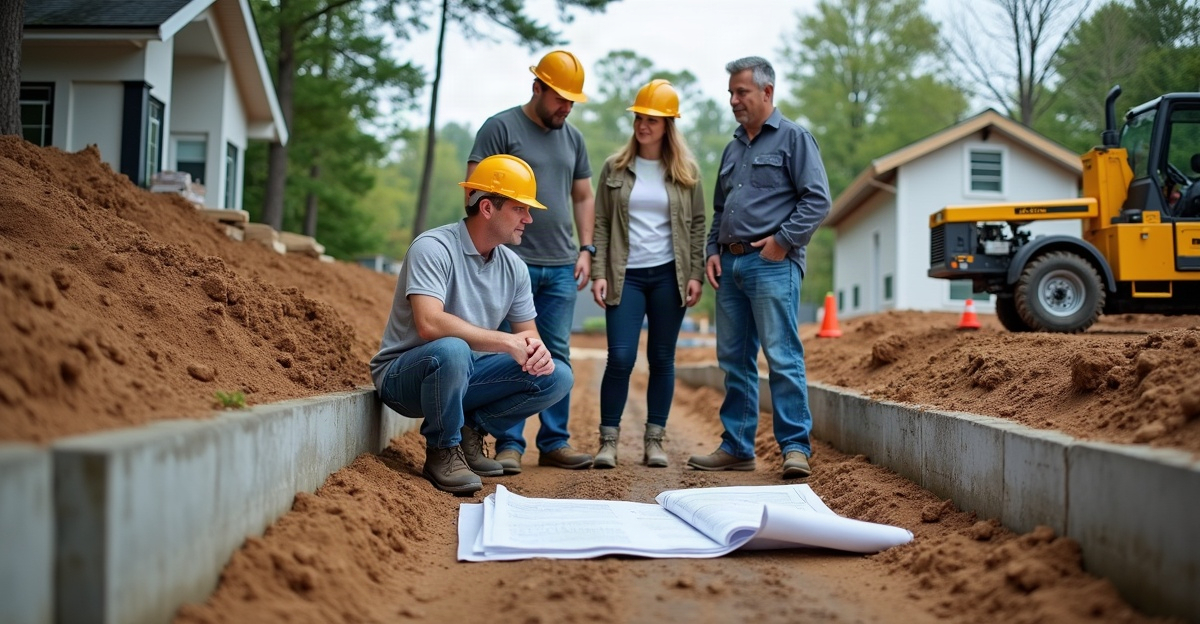
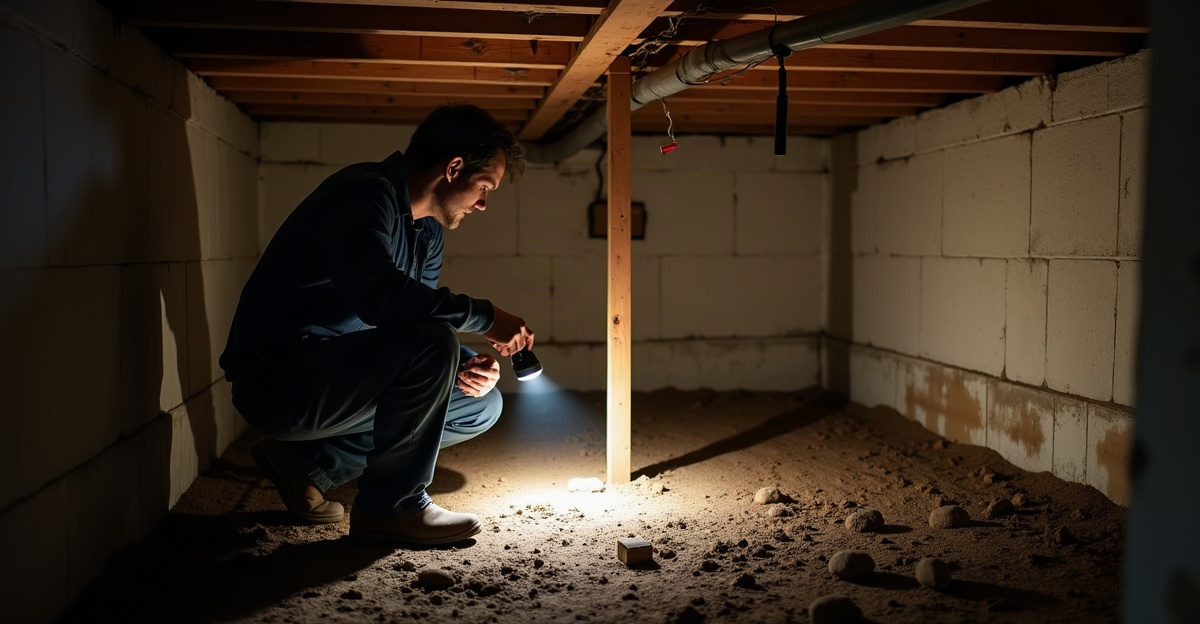
Good ground preparation begins before concrete is poured or supports are installed. Builders should review grading and drainage, ask about prior excavation or fill, identify disturbed areas, and consider slopes, runoff paths, seasonal moisture, and access.
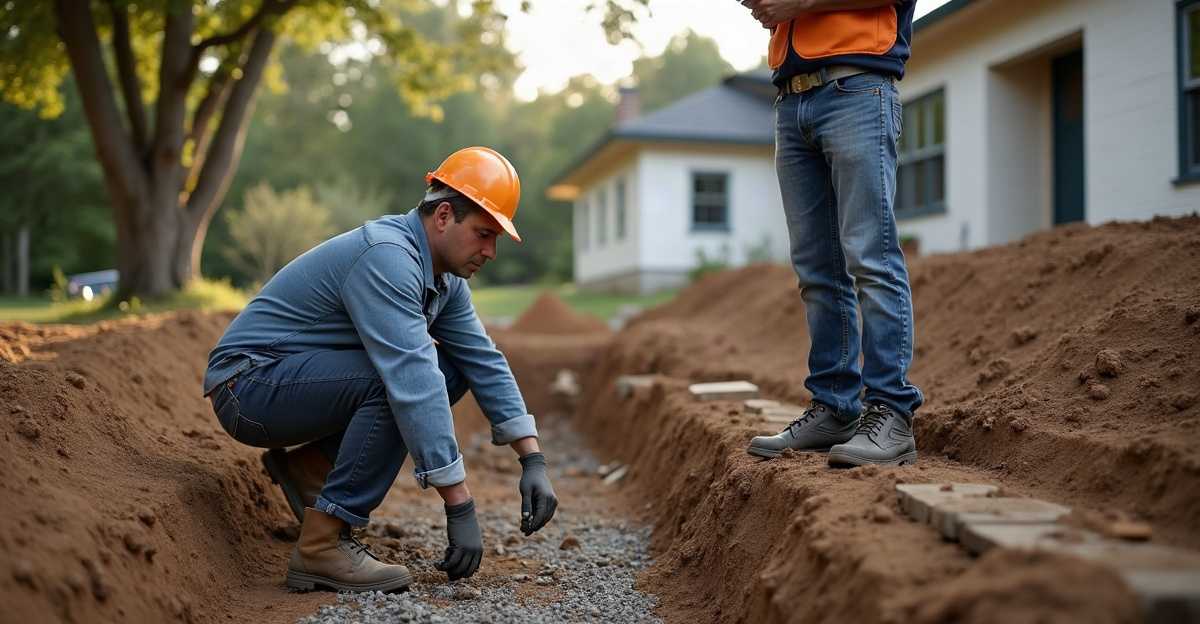
Ground preparation methods depend on the project and site conditions. A builder may need to remove unsuitable material, improve grading, direct water away from the structure, compact properly placed fill, excavate to more suitable bearing soils, or add erosion control. In some cases, engineered foundation support may make sense.
Conventional concrete footings remain appropriate for many projects. They work well when site conditions, frost requirements, structural loads, and construction plans support their use. The key is matching the foundation system to the actual conditions instead of relying on assumptions.
This information is educational and does not replace site-specific engineering guidance. Final footing, foundation, pier depth, load, spacing, and design decisions may require input from a qualified foundation professional, structural engineer, geotechnical professional, and/or local building official. For areas with known movement concerns, review how to prevent damage from shifting soil before finalizing the plan.
When Helical Piers May Be Worth Discussing
Helical piers are steel foundation elements installed into the ground to reach suitable load-bearing soil or provide engineered support, depending on the application. They are one potential solution, not a universal replacement for concrete footings.
Helical piers may be worth discussing for challenging or variable soil, previously disturbed ground, settlement-related repairs, tight-access locations, and projects that need dependable foundation support. Common applications include decks, porches, additions, garages, detached structures, and replacement footings.
Potential benefits can include less excavation than some traditional approaches, installation in tight spaces, year-round installation potential, and immediate load-bearing capability in many applications. For new builds, our guide on helical piers for new construction covers where this support option can fit.
Are helical piers better than concrete footings? Neither is automatically better. The right choice depends on the property, frost requirements, structural load, access, approved design, soil conditions, engineering requirements, and local permitting. Our helical pier installation services focus on evaluating the project needs and installing support systems correctly.
Questions to Resolve Before Construction Begins
Stable building sites start with clear answers before construction begins. The following checks help builders and property owners make informed decisions during foundation planning.
Preconstruction Checks for Footing Support
Before finalizing ground preparation methods, we recommend addressing these points:
- Review the property’s grading, drainage paths, and runoff patterns.
- Ask about prior excavation, buried debris, backfilled areas, and recently placed fill.
- Discuss soil conditions as part of foundation planning, not after movement appears.
- Confirm local permit, footing depth, and inspection requirements.
- Request qualified evaluation when site conditions are uncertain or warning signs are present.
What makes soil stable enough to build on? It must have suitable bearing capacity for the planned load and remain reasonably stable through moisture changes, frost cycles, and normal seasonal conditions.
Can construction proceed on fill dirt? It can, provided the fill is appropriate for the project and properly placed, compacted, and evaluated. Unverified fill deserves added caution.
How does poor drainage affect a foundation? Water can soften soil, create erosion or washout, increase frost-related movement, and change how moisture-sensitive soils behave. Drainage improvements often play a key role in long-term support.
Why does frost heave matter for decks and additions in Minnesota? Frost can lift individual footings or supports unevenly. That movement can affect deck connections, framing alignment, floors, and exterior finishes. Our information on Minnesota soil conditions provides useful local context.
When should builders consider helical piers? They can be a practical discussion point when soil varies across the site, access is limited, ground has been disturbed, or the project needs engineered support. For existing movement concerns, foundation repair stabilization may help determine an appropriate path forward.
Do we need an engineer or soil test before building? The answer depends on the project, site conditions, local requirements, and warning signs. Qualified evaluation becomes especially important where fill, slope, drainage issues, soft soil, or prior settlement are present.
If you are planning a deck, addition, garage, or repair project and have questions about footing support or site conditions, consult a qualified local foundation specialist to evaluate the project requirements.