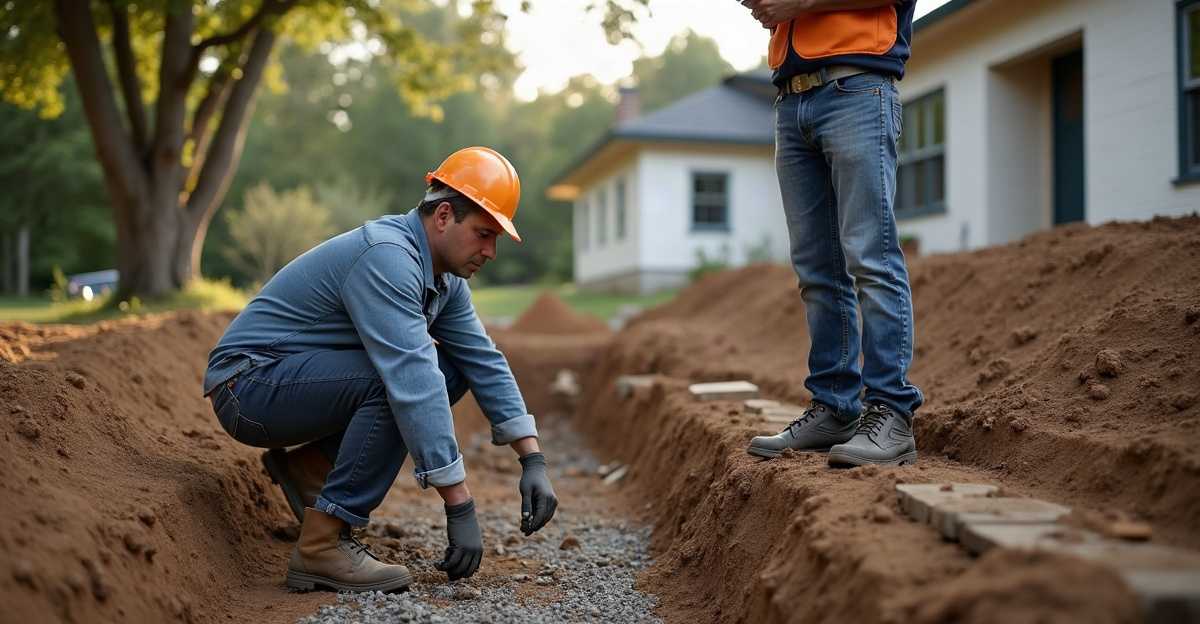
Why Fast Foundation Support Matters for Construction Schedules
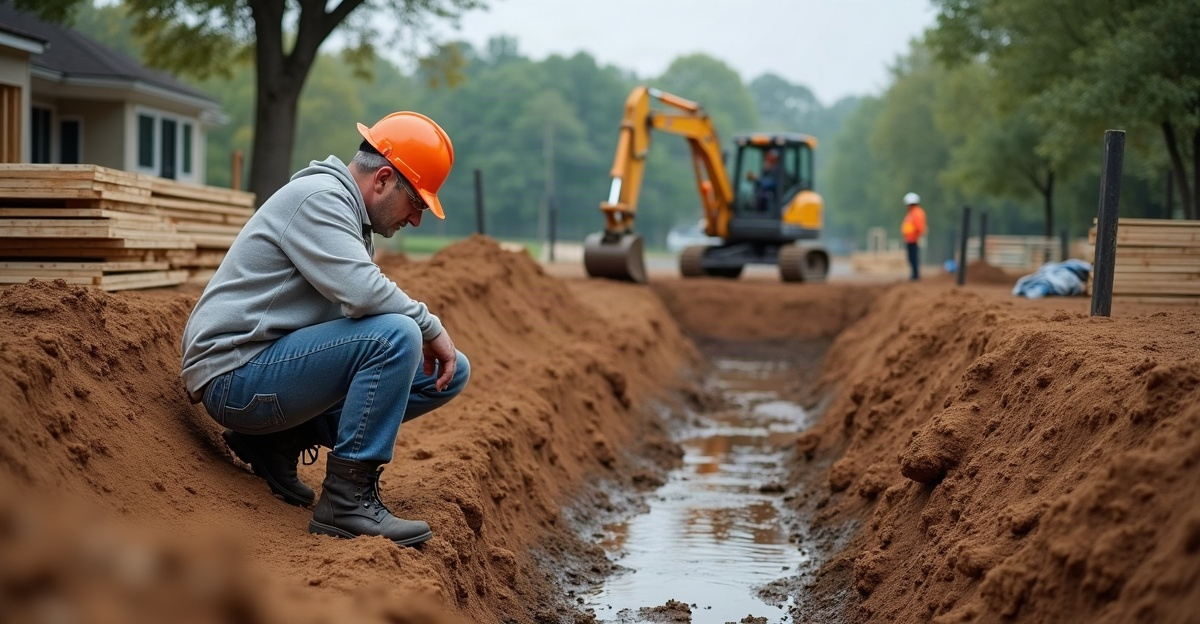
Foundation support can determine when framing, slab work, inspections, and follow-on trades begin. We recommend early planning for soil conditions, access, permits, weather, and the correct footing system. This preparation helps prevent footing-stage delays from disrupting the full construction schedule.
Key Takeaways
- Footing delays can postpone framing, concrete work, inspections, material deliveries, and subcontractor schedules.
- Soil conditions, frost-depth rules, water, utility locates, equipment access, permits, and crew availability often affect foundation timelines.
- Concrete footings offer a practical choice when site access, soil conditions, inspections, and curing time align with the construction sequence.
- Helical piers can reduce excavation and remove concrete-curing delays when site conditions, structural needs, and approvals support their use.
- We should coordinate footing decisions before setting framing dates or scheduling downstream trades.
Foundation Support Can Control the Entire Construction Schedule
Foundation support for construction projects affects the schedule as much as it affects the structure. Dependable, timely footing support keeps the next phase available to start when planned, although no foundation system can guarantee a specific completion date.
A delay at the footing stage can push back framing, slab work, deck construction, addition work, garage construction, inspections, subcontractor schedules, and final completion. One missed date often creates several more because crews, material deliveries, and inspections must be rescheduled around the change.
For a backyard deck, delayed footings can leave the framing crew waiting. On an addition, footing delays may hold up the foundation, floor system, roofing, and interior trades. A garage project can face the same issue before slab preparation and wall framing begin. Structural repair work can also affect the rest of the job if the building needs support before other repairs can proceed.
The right approach depends on the structure, expected soil conditions, engineering requirements, local code, equipment access, weather, permits, inspections, and installer availability. We help builders and property owners evaluate those factors early so the footing plan supports the full construction sequence rather than becoming a late-stage obstacle.
Effective project delay prevention starts before excavation or installation begins. It requires a realistic plan for access, soil, weather, design review, and the work that follows the foundation stage.
What Usually Delays Footings and Foundation Support
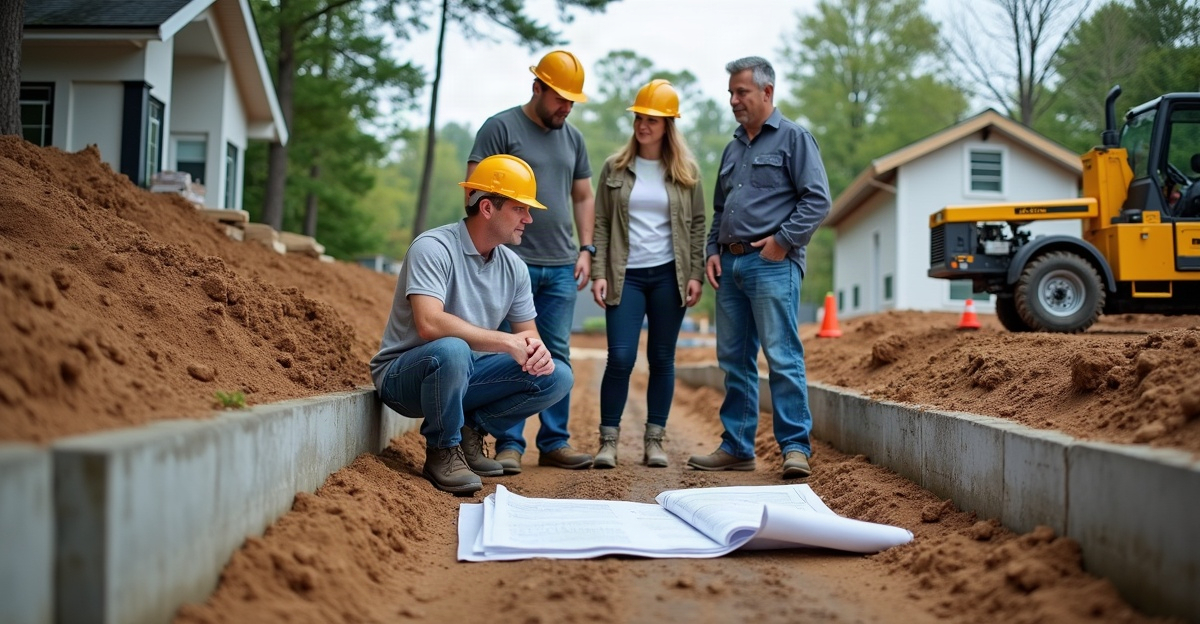
A site can look straightforward before work starts, then change quickly once crews encounter soil, water, access limits, or permit timing. Early site evaluation is one of the most practical construction timeline solutions because it exposes these issues before they affect committed framing dates.
Soil conditions create many footing-stage delays. Soil may be weak, wet, variable, disturbed, or difficult to excavate. Bearing soil is soil capable of supporting the required structural load. If crews do not find suitable bearing soil at the expected depth, the footing design, excavation depth, or installation approach may need review.
Frost depth also matters in Minnesota. Frost depth is the depth to which soil may freeze in winter, affecting how footings are designed and placed. Bloomington-area projects can face cold winters, frost-depth requirements, snowmelt, clay or variable soils, wet ground, and relatively short construction windows. These conditions do not affect every property the same way, but they should be part of early planning.
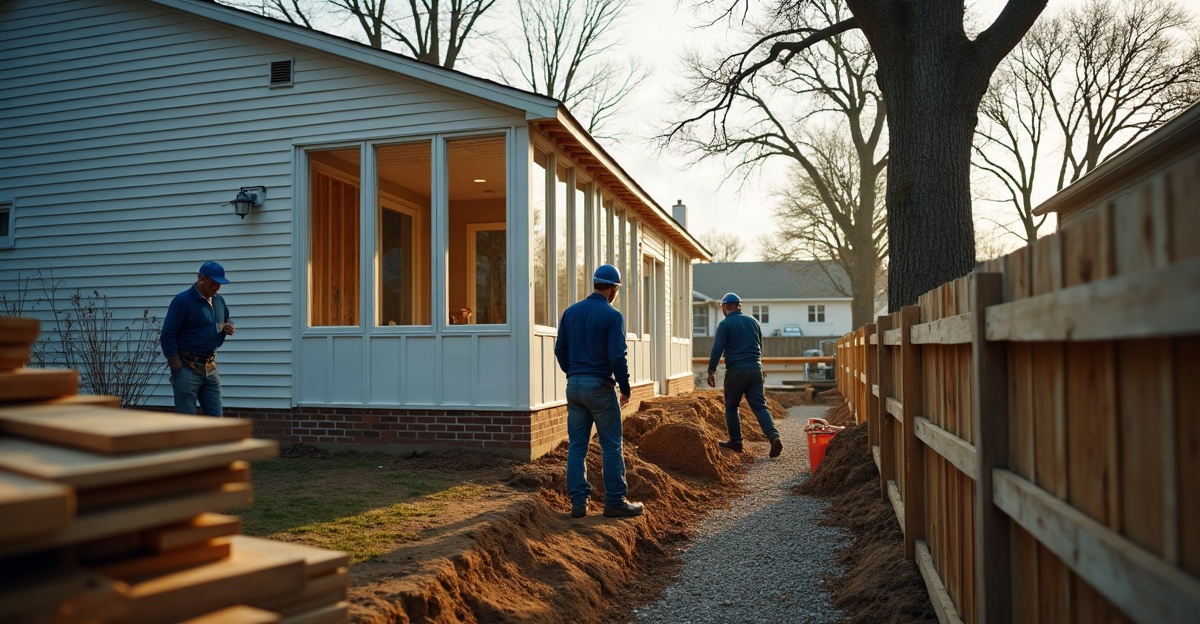
Other common causes of delay include utility locating, limited equipment access, tight lot lines, excavation challenges, spoil removal, engineering review, permit requirements, and inspection scheduling. Rain and standing water can slow excavation or concrete placement. In a narrow backyard, crews may have limited room for an excavator, concrete truck, or spoil pile. A repair beside an existing home may require a different access plan than a new detached garage.
Crew availability also matters. Even after site conditions are confirmed, a project may wait if the installer, concrete contractor, inspector, or framing crew cannot adjust their schedule. Coordinating these moving parts early gives the project a better chance of staying on track.
How Concrete Footings Affect Framing and Trade Scheduling
Conventional concrete footings remain appropriate for many residential projects. On an accessible site with suitable soils, a design that calls for conventional construction, and a schedule that allows for excavation, placement, curing, and inspections, concrete may be the right fit.
The normal sequence often includes layout, excavation, soil verification where required, forms and reinforcement, concrete placement, inspections, curing, backfill, and release for framing or other follow-on work. Each step needs to happen in the right order.
Concrete curing time can affect when framing, deck construction, addition work, or other scheduled work can proceed. The timing depends on project requirements and the construction plan. Wet weather, standing water, excavation trouble, spoil removal, and truck or equipment access can also add time before or after a pour.
We do not treat concrete as a slow or unsuitable option. The best footing system is project-specific. For a project with easy access and a schedule that already accounts for concrete work, conventional footings can provide a practical path forward. For other jobs, especially those with access restrictions or tight sequencing, it makes sense to compare helical piers and concrete footings before the schedule becomes fixed.
Where Helical Piers May Help Keep Work Moving
A helical pier is a steel foundation-support element with helix-shaped plates that is advanced into the ground to a specified depth or installation criterion. It can be used for foundations, additions, decks, garages, and certain repair applications when the site and structural plan support its use.
Helical piers may be worth evaluating for limited-access backyards, repair work near an existing structure, difficult or variable soil, decks, additions, garages, and projects where reducing excavation is valuable. They can also help where avoiding a concrete-curing wait time may improve sequencing.
A load is the weight and forces a footing or foundation-support system must carry. During installation, crews may monitor torque, which is the rotational resistance measured during helical pier installation. Torque may serve as one installation indicator within an engineered installation plan. It does not replace proper planning, load criteria, engineering input where required, or local approvals.
A fast installation day does not mean zero planning. Helical-pier work may still require site assessment, utility locating, access planning, load planning or engineering, installation-depth verification, permits, and inspections when applicable. We recommend reviewing the helical pier installation process before committing to a footing schedule.
Helical piers are not automatically faster, stronger, less expensive, or better than concrete footings on every project. Actual timing depends on soil conditions, access, load requirements, permits, engineering, weather, inspections, and crew availability. Still, where the conditions fit, helical pier installation can reduce excavation and help move the job into its next phase without a concrete-curing wait.
Choosing the Footing System That Fits the Project
Concrete footings and efficient footing systems should be viewed as practical construction timeline solutions, not competing blanket answers. The correct choice supports the building and fits the real conditions of the site.
Concrete footings may remain a sensible option for accessible sites with suitable soil, projects that can accommodate excavation and curing, and designs that call for conventional construction. They can fit well into a predictable sequence when crews, inspections, weather, and concrete placement are coordinated properly.
Helical piers may be worth evaluating for additions, decks, garages, structural repairs, tight lots, limited-access backyards, variable soil, and work near an existing structure. They can be especially useful where minimizing excavation or curing-related waiting may benefit the schedule.
For example, a property owner planning an addition may benefit from reviewing addition foundation support before setting the framing date. A garage project may need a plan that accounts for vehicle access, lot layout, and the next stages of slab and wall work. In that case, garage foundation support may be appropriate to assess. For an elevated deck with restricted backyard access, deck footing support can help determine whether helical piers suit the design and site.
The decision should account for the structure, required load, expected soils, frost-depth requirements, local code, access, engineering, budget, and overall construction sequence. Where structural conditions are involved, we recommend project-specific input from a qualified installer, engineer, building official, or other appropriate professional. For movement-related work, a focused review of foundation repair and stabilization options can clarify what support work needs to happen before the rest of the repair moves forward.
Plan the Footing Work Before It Holds Up the Job
Builders, remodelers, and homeowners should coordinate footing decisions before finalizing framing dates, concrete work, subcontractor schedules, and material deliveries. That timing gives the project room to address site findings without forcing every downstream trade to change plans.
Early Footing Planning Checklist
Before setting the next phase of construction, we recommend confirming the following:
- What soil conditions are expected on the site?
- What frost-depth and local-code requirements apply?
- Does the structure require engineering or specific load criteria?
- How will equipment access, utilities, excavation, and inspections affect the schedule?
- Is concrete curing time likely to affect framing or other scheduled work?
- Would helical piers or another footing system be appropriate for the site and structure?
Utility locations should be confirmed before excavation or pier installation. Equipment access should be established before crews arrive. Permits and inspection requirements should be understood early, and the schedule should allow time for engineering or design review when needed.
For projects considering helical piers, site readiness matters. Our guidance on preparing for helical pier installation can help identify access, utility, and work-area needs before installation day. Winter planning also deserves attention in Minnesota, since winter helical pier installation depends on actual site conditions, weather, access, and project requirements.
If you are planning a deck, addition, garage, or structural repair in the Bloomington area, talk with a qualified foundation-support professional early enough to evaluate site conditions and coordinate the footing plan with the construction schedule. Early decisions give the project the best opportunity to keep crews working in the intended order.