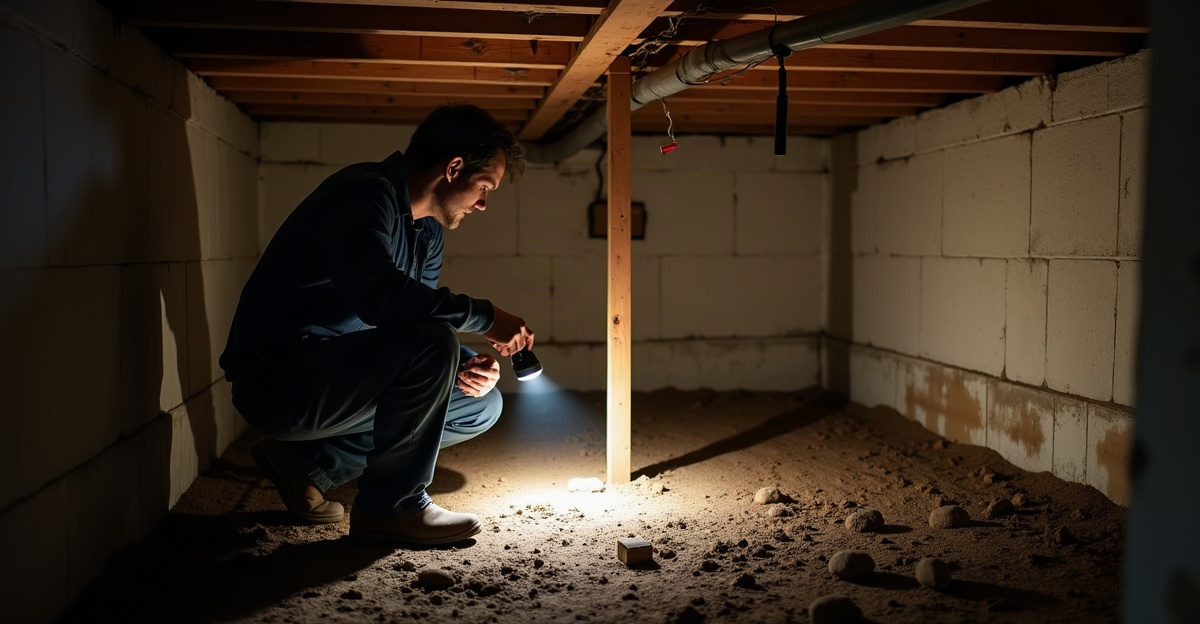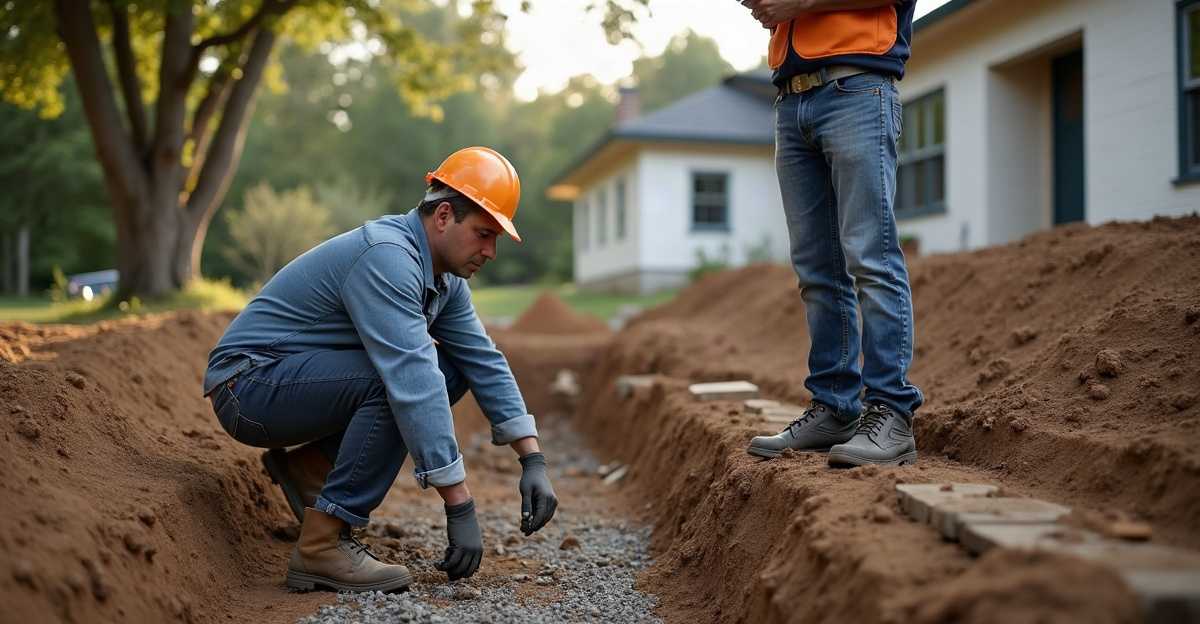
Why Soil Testing Matters Before Foundation Construction
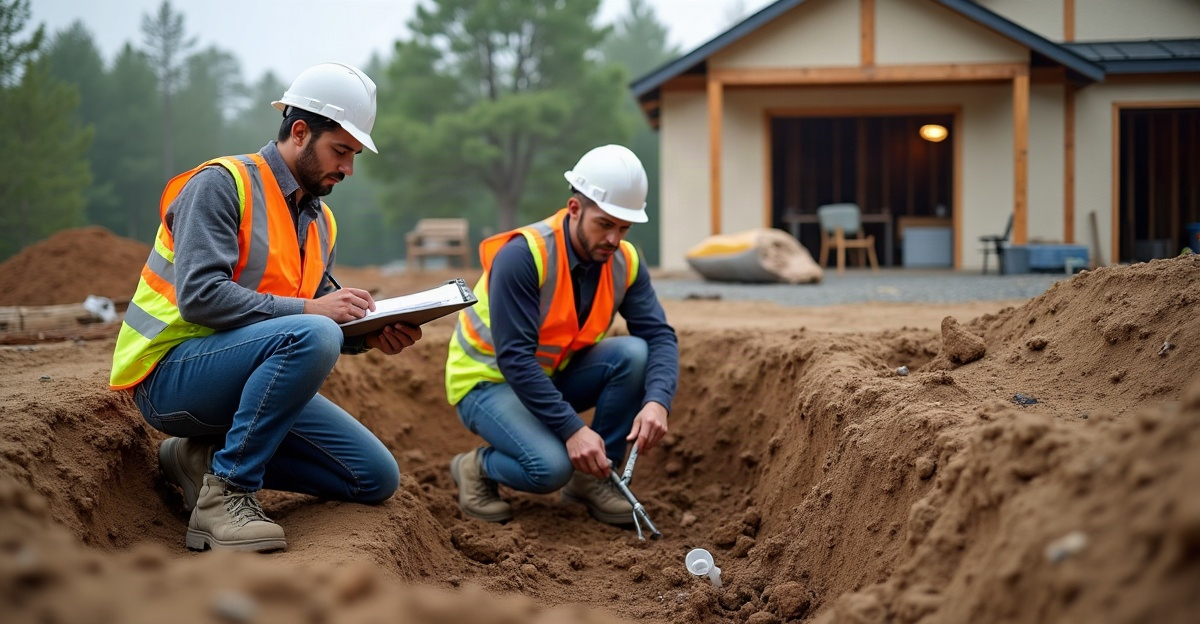
We use soil testing for foundations to identify bearing capacity, moisture, compaction, fill, drainage, and frost conditions before we make permanent construction decisions. These findings show whether we should adjust footing depth, improve drainage, stabilize soil, or add deeper foundation support for additions, garages, decks, and repairs.
Key Takeaways
- Weak, wet, loose, organic, poorly compacted, or variable soil can cause settlement, cracks, shifting footings, and uneven structural support.
- A surface review can reveal warning signs, but we may need test pits, borings, compaction tests, and engineering review to assess below-grade conditions.
- Project size, structural loads, site history, visible settlement, drainage issues, slopes, and local requirements determine the right level of evaluation.
- Soil findings can guide changes to footing depth, footing size, grading, drainage, compaction, engineered fill, or foundation design.
- Helical piers can transfer loads beyond weak shallow soil to suitable bearing soil at depth when site conditions and project needs support their use.
What Happens Below Ground Determines How Well a Foundation Performs
What happens below ground directly affects the footing or foundation above it. Soil testing for foundations gives us useful information before concrete is poured, a deck is built, or a structural repair moves forward.
A foundation soil analysis helps determine whether the ground can safely support a planned structure or repair. The findings can inform footing depth, foundation design, drainage planning, and long-term stability. Ground stability testing does not guarantee that a site will never experience settlement, water issues, or structural movement. It does give the project team a clearer picture of site conditions before making permanent construction decisions.
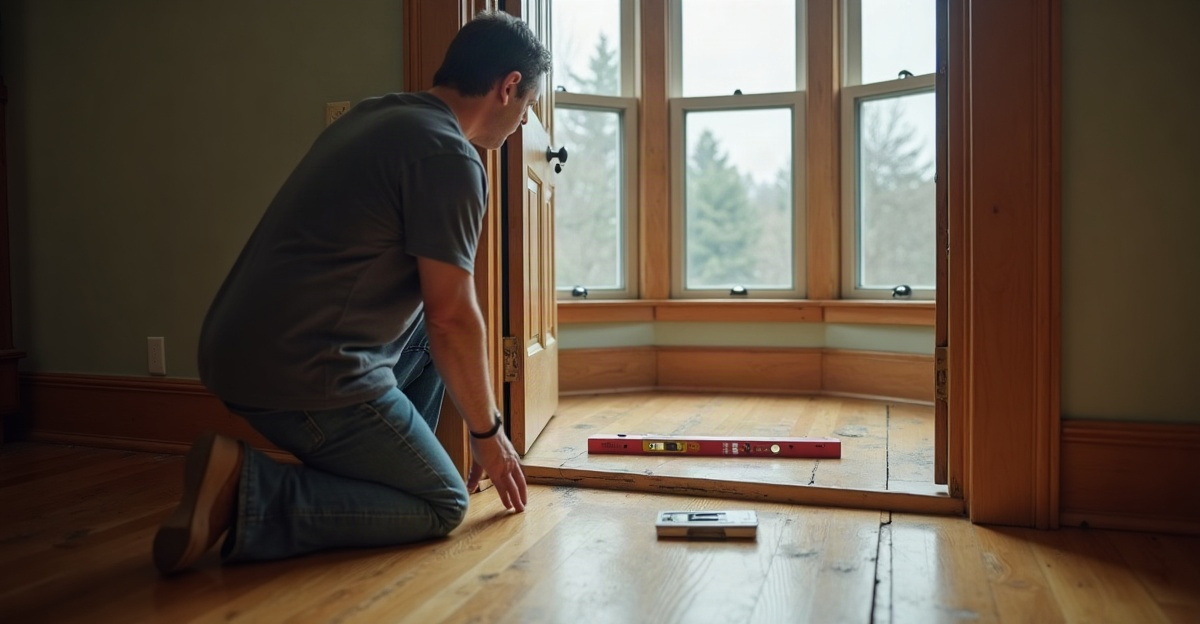
Inadequate soil support can lead to foundation settlement, cracking, shifting footings, uneven floors, sloping porches, water problems, and uneven structural support. Settlement means downward movement that occurs when soil compresses, shifts, or cannot adequately carry the weight above it. Our guide to foundation settlement causes explains how soil movement and site conditions can affect Minnesota homes.
Challenging soil does not mean a project cannot proceed. It may mean we need to adjust the foundation approach, support depth, drainage plan, or structural support system. A proper construction site evaluation helps us make those adjustments before small issues become costly ones.
What Foundation Soil Testing Actually Evaluates
“Soil testing” can describe several levels of evaluation. A basic visual site review differs greatly from a full geotechnical investigation. Surface observations may identify warning signs, but they cannot confirm the soil profile below grade or establish a final foundation design.
Depending on the project, evaluation may include a visual review, test pits, soil borings, laboratory analysis, compaction testing, drainage assessment, and review by a structural or geotechnical engineer. The proper scope depends on the structure, site history, visible conditions, and local requirements.
Foundation soil analysis commonly evaluates soil type and consistency, moisture conditions, drainage patterns, slope, erosion, existing cracks, and signs of uneven support. It also looks for organic material, soft soils, loose sand, uncontrolled fill, and soil layers that change sharply across the building area.
Bearing capacity is the amount of weight soil can safely support without excessive movement. Compaction means densifying soil so it is less likely to settle later. Fill soil is material brought onto a site to raise or reshape the ground. Uncontrolled fill can be less predictable than undisturbed native soil, especially if no record confirms how it was placed or compacted.
Expansive soil can swell when wet and shrink when dry. That repeated volume change can create movement beneath footings or slabs. Moisture changes, local frost conditions, and drainage are therefore as important as soil type alone. For more context, review how soil affects foundation stability.
Soil Conditions That Can Change Footing and Foundation Decisions
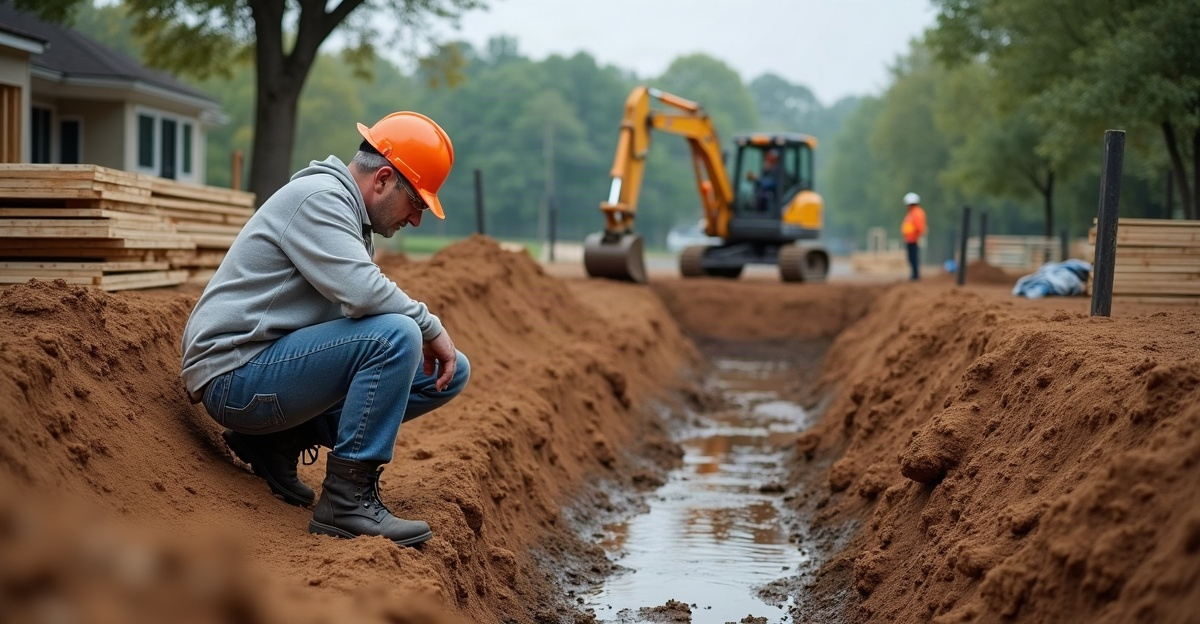
Weak, wet, loose, organic, poorly compacted, or variable soils can reduce footing performance and increase the chance of movement. Water can soften some soils, change soil volume, wash away supporting material, and create uneven support around foundations and slabs.
Uncontrolled fill, prior excavation, disturbed backyard soil, soft ground, and loose sand all deserve closer attention. A site may appear level and firm at the surface while having inconsistent layers below. That is why a surface-only review may not be enough for a heavily loaded addition, garage, or elevated deck.
Frost depth also matters in Minnesota. Seasonal freezing can expand soil and lift shallow footings or slabs, a process called frost heave. Footings must account for local frost conditions and building requirements so seasonal movement does not affect the structure above.
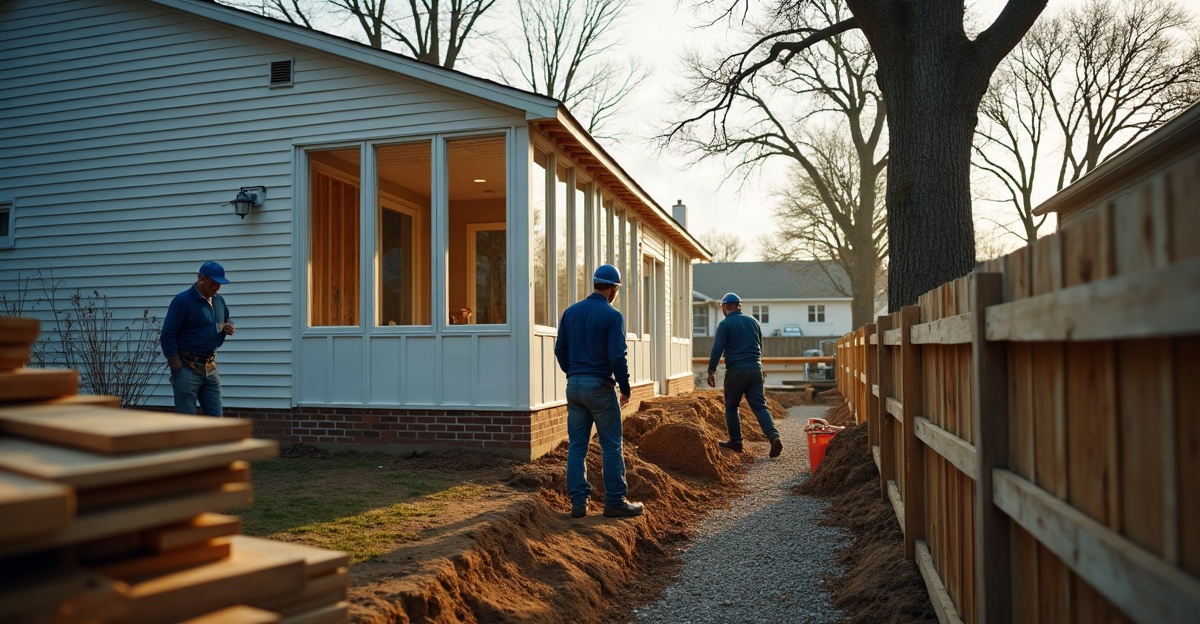
Bloomington, the Twin Cities, and surrounding communities experience freeze-thaw cycles, variable soil conditions, drainage challenges, and risks associated with poorly compacted fill. We often see practical situations such as a new deck over disturbed backyard soil, a garage addition on a poorly drained lot, or a settling porch with shallow support. Each condition may require changes to footing depth, drainage, or foundation support. Learn why Minnesota soil needs strong support before moving ahead with construction.
When a Basic Site Review May Be Enough—and When Deeper Evaluation Is Worth Considering
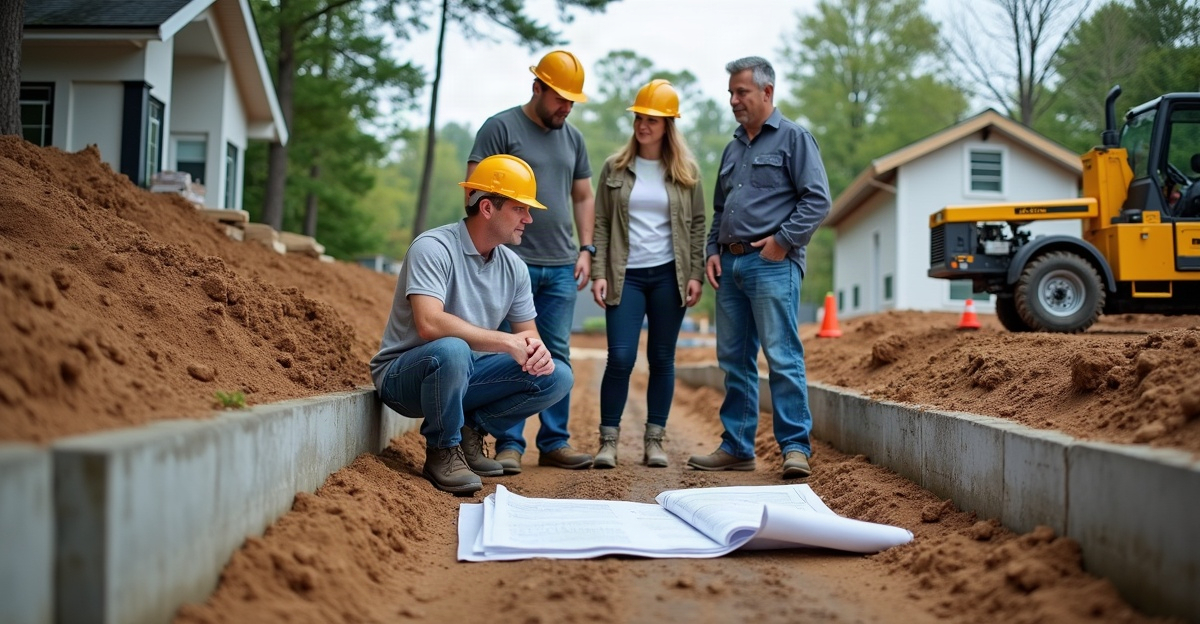
Not every small deck, porch, or exterior project needs a full geotechnical investigation. The right level of ground stability testing depends on project size, structural loads, soil history, local building rules, known site conditions, and visible warning signs.
A basic review may be appropriate for a limited project on firm, undisturbed ground with no drainage or settlement history. Larger structures and questionable sites often justify a deeper construction site evaluation before work begins.
We recommend considering further evaluation for the following projects and conditions:
- New-home construction and major home addition foundation work.
- Detached garages, workshops, and substantial replacement footings.
- Large, elevated, or house-attached decks and porches requiring dependable deck footings.
- Foundation repair where visible settlement, cracking, or shifting support is present.
- Construction on slopes, near retaining walls, or in areas with recurring drainage concerns.
- Sites with known fill soil, past excavation, wet ground, erosion, or inconsistent soil layers.
- Projects where municipal permits, engineered plans, or local officials require added evaluation.
Ponding water, soft ground, cracks, sloping floors, prior fill, erosion, shifting footings, and visible settlement can justify a closer look. These signs do not diagnose the soil profile or determine the final foundation design on their own. They simply indicate that assumptions should be avoided.
Frost-depth rules, permitting requirements, engineering standards, and footing details vary by municipality and project. We recommend confirming requirements with the local building department and involving qualified professionals when site conditions or structural loads call for it.
How Test Findings Can Shape the Construction Plan
Site findings can guide better construction decisions without creating a one-size-fits-all solution. Qualified evaluation may lead to changes in footing depth or footing diameter, improved grading, drainage corrections, removal of unsuitable soil, soil compaction, or use of engineered fill.
In other situations, the team may redesign the foundation system or select deeper support where shallow soils do not provide dependable bearing capacity. Recommendations should reflect the soil conditions, expected loads, access for equipment, project design, local requirements, and professional evaluation.
Foundation contractors, structural engineers, geotechnical engineers, and local building departments may all have a role, depending on the project. We use site information to plan practical work, coordinate with the right professionals, and install support systems that fit the conditions at hand. For structures that expand an existing home, our addition foundation support options may be part of the discussion.
For technical guidance, we recommend consulting local building departments, Minnesota building-code resources, licensed structural engineers, geotechnical engineers, and recognized foundation-industry guidance. Those resources help confirm requirements before construction starts.
When Helical Piers May Be Considered for Weak or Variable Soil
Helical piers are one possible foundation-support approach for weak or variable soil. They may transfer structural loads through shallow problem soils to more suitable bearing soil at depth. They are not the automatic answer for every foundation issue, and suitability always depends on project design, loads, soil conditions, installation requirements, site access, and qualified evaluation.
We may consider helical piers for certain additions, decks, garages, structural repairs, and sites where traditional excavation is difficult or shallow soil support is limited. Explore our helical pier installation service for a closer look at this support method.
Common Questions About Soil Testing and Foundation Support
Do we need soil testing before building a deck? It depends on the deck’s size, height, attachment to the home, soil conditions, local requirements, and warning signs such as fill, soft ground, or drainage problems. Larger or elevated structures deserve closer review. Our deck footing support service can address sites where conventional shallow footings may not be the best fit.
Is soil testing required for a home addition or detached garage? Requirements vary by municipality and project. Larger loads, difficult site conditions, engineered plans, or permit requirements can make deeper evaluation appropriate. We also provide garage foundation support for projects that need reliable structural bearing.
What does foundation soil testing look for? Testing can evaluate soil type, bearing capacity, moisture, compaction, fill, drainage, frost-related conditions, and signs of unstable or inconsistent support.
Can poor soil be improved for construction? In some cases, drainage improvements, soil replacement, compaction, engineered fill, redesigned footings, or deeper foundation support may be considered based on qualified evaluation.
Does soil testing guarantee a foundation will never settle? No. It provides valuable site-specific information, but it cannot guarantee that no future settlement or drainage issue will occur.
Are helical piers a solution for weak soil? They may be appropriate where a project needs loads transferred to more suitable bearing soil at depth. They are not right for every site or structure.
Who performs soil testing for foundations? Depending on the project, evaluation may involve geotechnical professionals, structural engineers, qualified contractors, and local building officials.
For Bloomington and Twin Cities homeowners, builders, and remodelers, we can discuss footing concerns, planned additions, deck support, garage foundations, and settlement-related issues. A site-specific evaluation helps identify the appropriate path forward. Contact TR Helical Piers to start the conversation.