Why Minnesota Soil Conditions Require Strong Foundation Support?
Minnesota foundation problems often stem from freeze-thaw cycles, shifting moisture levels, poor drainage, fill soil, and uneven bearing conditions. These factors can push footings up or allow them to settle. We match foundation support to frost depth, structural loads, drainage, and dependable bearing soil. This approach helps limit movement in decks, garages, additions, slabs, and homes.
Key Takeaways
- Frost heave raises footings as soil moisture freezes and expands. Settlement develops when soil fails to carry structural loads consistently.
- Soil conditions can differ between neighboring properties and across a single site. Fill, groundwater, compaction, drainage, and earlier construction often cause these differences.
- Recurring cracks, leaning deck posts, uneven floors, sticking doors, and moving slabs call for a site-specific assessment.
- Properly engineered concrete footings can perform well in Minnesota. We install them at the required depth on suitable, prepared soil.
- Helical piers can carry loads beyond unstable shallow soil and into deeper bearing material. We recommend them when site conditions and structural needs support their use.
Minnesota Soil Conditions Can Put Footings Under Added Stress
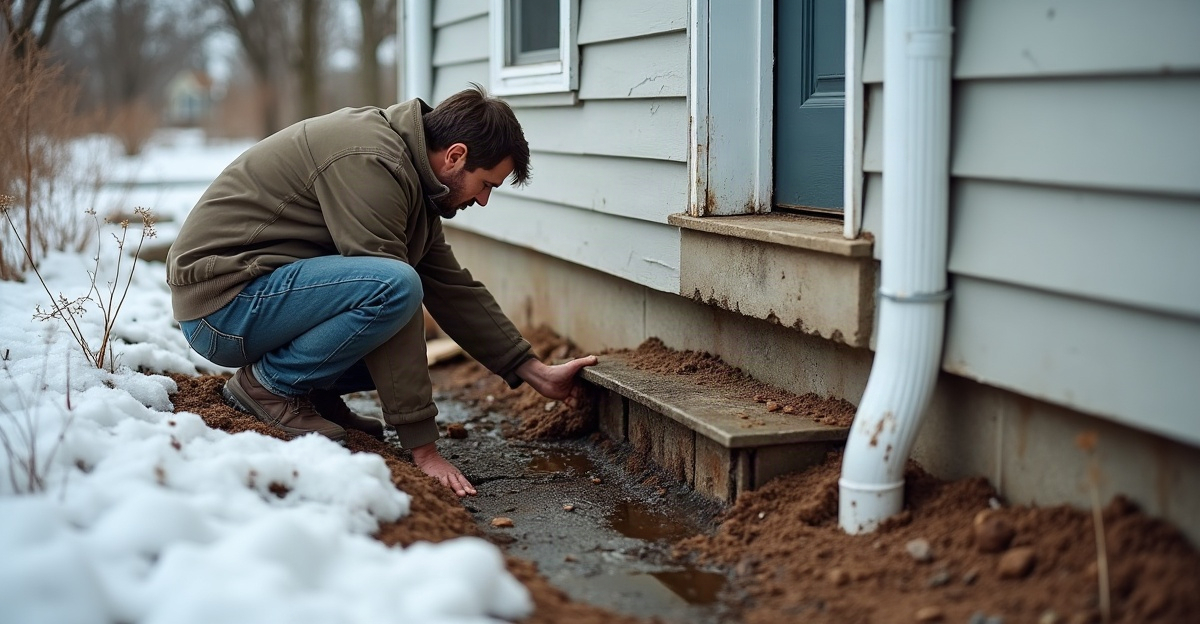
Minnesota soil and weather conditions can place added stress on footings because freezing temperatures, moisture changes, drainage patterns, fill soils, and varying bearing conditions cause soil to move differently from one property to another. These Minnesota soil foundation problems often develop below grade long before movement becomes visible in a deck, garage, addition, slab, or home.
Minnesota does not have one universal soil profile. Conditions vary by city, neighborhood, lot grading, prior construction, fill material, drainage, groundwater, and the depth of competent bearing soil. Bloomington, the Twin Cities, and surrounding communities can have significantly different site conditions, including between nearby lots on the same street.
Soil bearing capacity means the amount of structural load soil can safely support without excessive movement. Shallow soil does not always provide the same support as deeper, more suitable bearing strata. That difference can affect deck posts, porch footings, garage foundations, additions, slabs, and foundation repair work.
Our guide to soil and foundation stability explains why conditions beneath a structure matter as much as the visible structure above it. A crack, uneven floor, tilted deck, sticking door, or moving slab does not identify one specific cause on its own. We need to evaluate the individual site, structural loads, drainage, soil conditions, and project history before recommending foundation support in Minnesota.
Frost Heave vs. Settlement: Two Different Types of Movement
Frost heave and settlement both move structures, but they work in opposite directions.
Frost heave is upward movement. It happens when moisture in soil freezes and expands or when ice lenses form beneath or around footings. Frost heave foundation concerns often relate to freezing conditions, available moisture, drainage, and the depth of the footing.
Settlement is downward movement. It can occur when soil is weak, disturbed, poorly compacted, saturated, drying, shrinking, or unable to support the imposed structural load. Our overview of Minnesota foundation settlement causes covers several conditions that can contribute to downward movement.
Both types of movement may cause cracks, separation where structures connect, uneven surfaces, shifting deck posts, and doors or windows that bind. Still, similar symptoms do not mean the repair should be the same. A footing lifting after winter may need a different response than a footing settling into weak fill soil.
Frost depth is the depth to which the ground freezes. Proper footing depth matters because footings installed above the required depth may sit in soil affected by freezing and thawing. Footing depth, load capacity, permits, and structural details should follow applicable local building codes and, where needed, project-specific engineering guidance. We do not apply one assumed footing depth across Minnesota because local requirements and site conditions matter.
Minnesota Conditions That Can Cause Footing and Foundation Movement
Seasonal freeze-thaw cycles repeatedly change conditions around footings. Soil can freeze, thaw, gain moisture, lose moisture, and shift over time. That movement becomes more likely where drainage sends water toward the foundation or where shallow soil has inconsistent support.
Clay-rich, loose, organic, moisture-sensitive, or fill soils can react differently as water levels change. Depending on the soil type and conditions, soil may gain strength, lose strength, swell, shrink, or move. High or seasonally changing groundwater can also reduce reliable support in certain soils and increase the risk of movement.
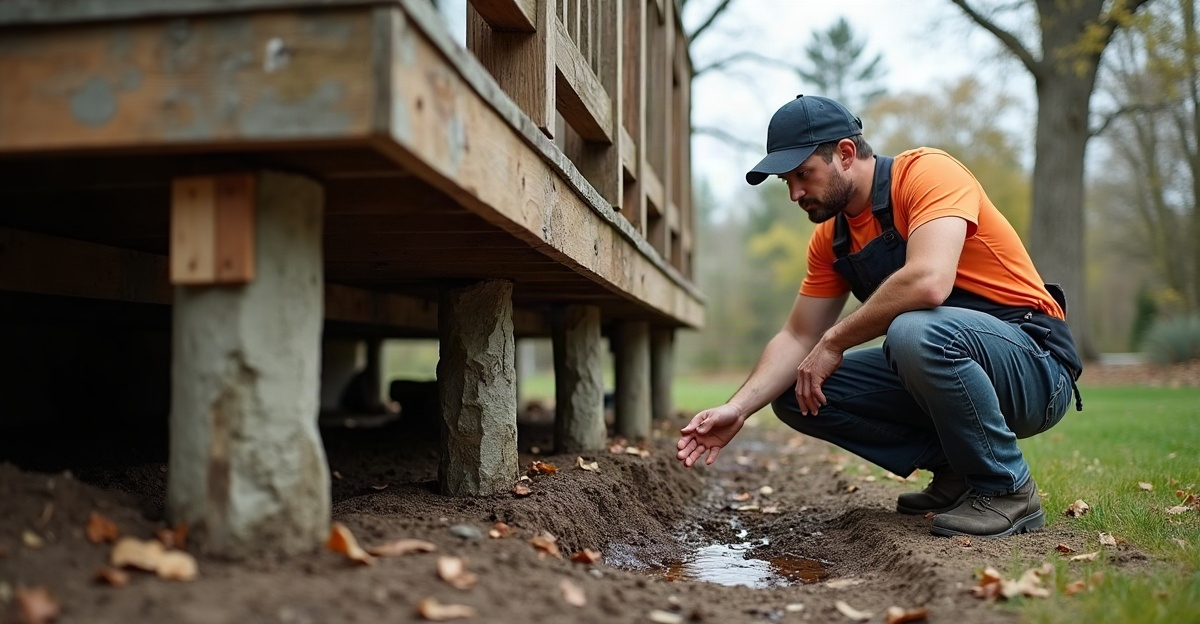
Poor drainage commonly adds to the problem. Downspouts discharging beside a structure, negative grading, runoff from neighboring areas, and landscape changes can keep soil wet or create repeated wet-dry cycles. Learn more about preventing shifting-soil damage by controlling water near the structure.
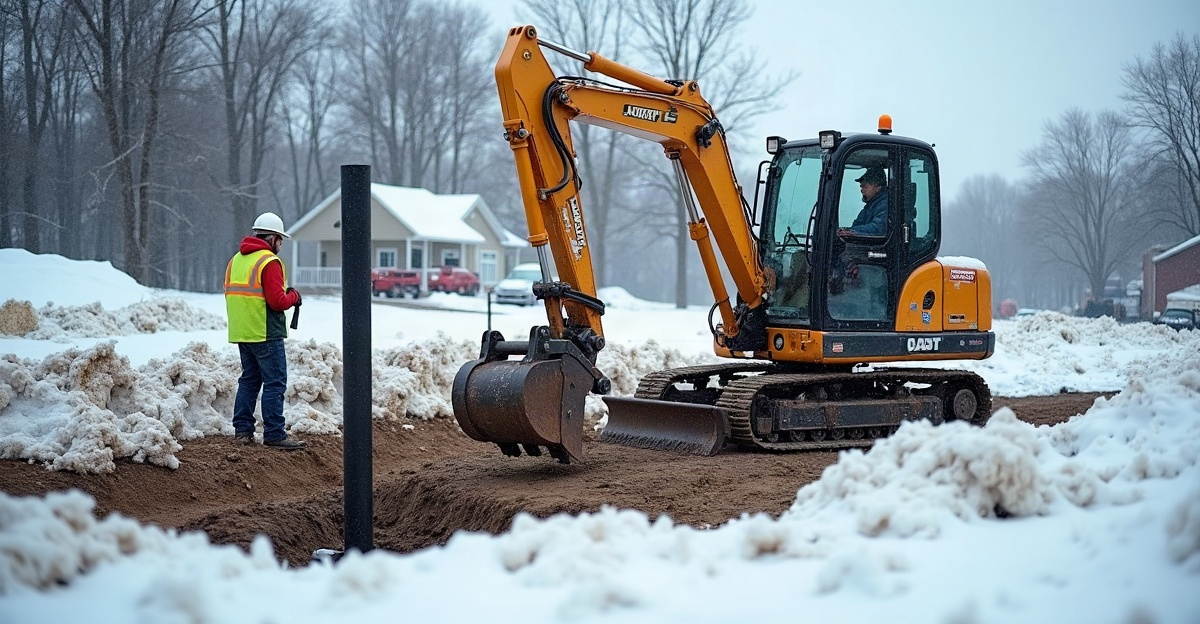
Disturbed soil needs close attention. Additions, utility trenches, excavations, and recently backfilled areas often contain soil that has been moved and replaced. Unless crews properly prepare and compact it, backfilled soil may not perform like undisturbed native soil. Site history also matters. Removed structures, old fill areas, prior landscaping, and drainage changes can all affect bearing conditions.
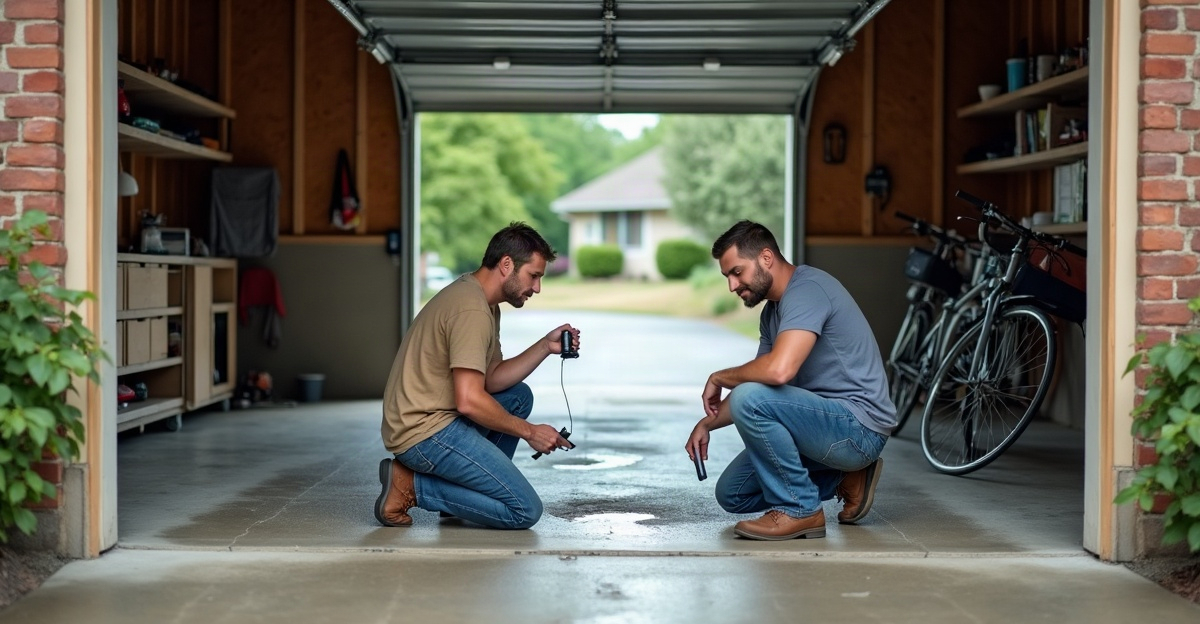
Variable bearing capacity can occur across one site. One footing location may reach firmer material while another encounters fill, softer soil, organic material, or moisture-affected ground. That is why a deck may have one stable post and another that lifts or settles. A garage slab or footing may crack from differential movement. An addition built over disturbed soil may settle differently than the original home. Limited access, landscaping, utilities, and nearby structures can also make traditional excavation difficult during a repair project.
Signs It May Be Time for a Professional Evaluation
Movement does not always mean immediate structural failure, but recurring or worsening changes deserve attention. For homeowners, builders, and remodelers, project-specific input is especially valuable before building or repairing decks, garages, porches, additions, and other load-bearing elements.
Warning Signs to Take Seriously
Watch for these conditions:
- Recurring seasonal movement
- Widening cracks
- Deck or porch movement
- Visible separation between structures
- Uneven floors
- Doors or windows that suddenly bind
- Settled additions
- Cracked or tilted slabs
- Moving deck posts
- Sloping surfaces
- Construction planned on a lot with unknown fill or drainage concerns
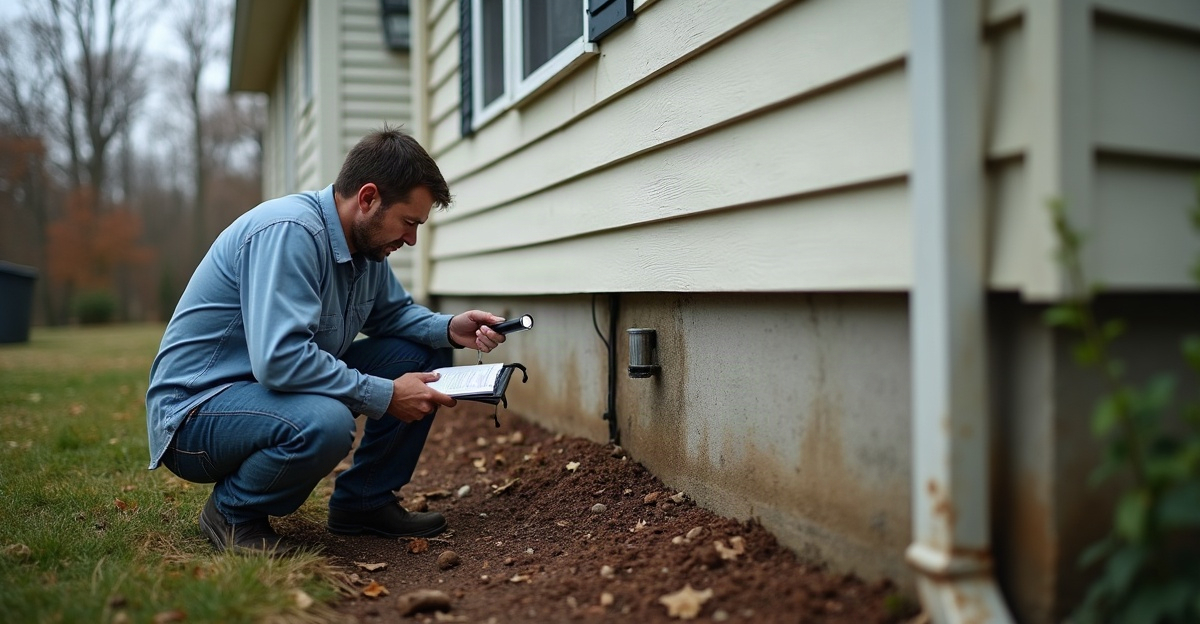
These signs do not confirm one cause. Cracking, settlement, and movement should be evaluated based on structural conditions, soil conditions, drainage, loading, and project history. For existing homes, our review of foundation repair warning signs can help identify when it is time to arrange an assessment.
Traditional Concrete Footings and Helical Piers: Choosing the Right Support Method
Traditional concrete footings can be appropriate in Minnesota when crews properly design and install them at the required depth, place them on suitable soil, and support the site with adequate drainage and preparation. Concrete footings do not automatically fail in Minnesota. Their suitability depends on the structural load, soil conditions, access, engineering, drainage, and installation quality.
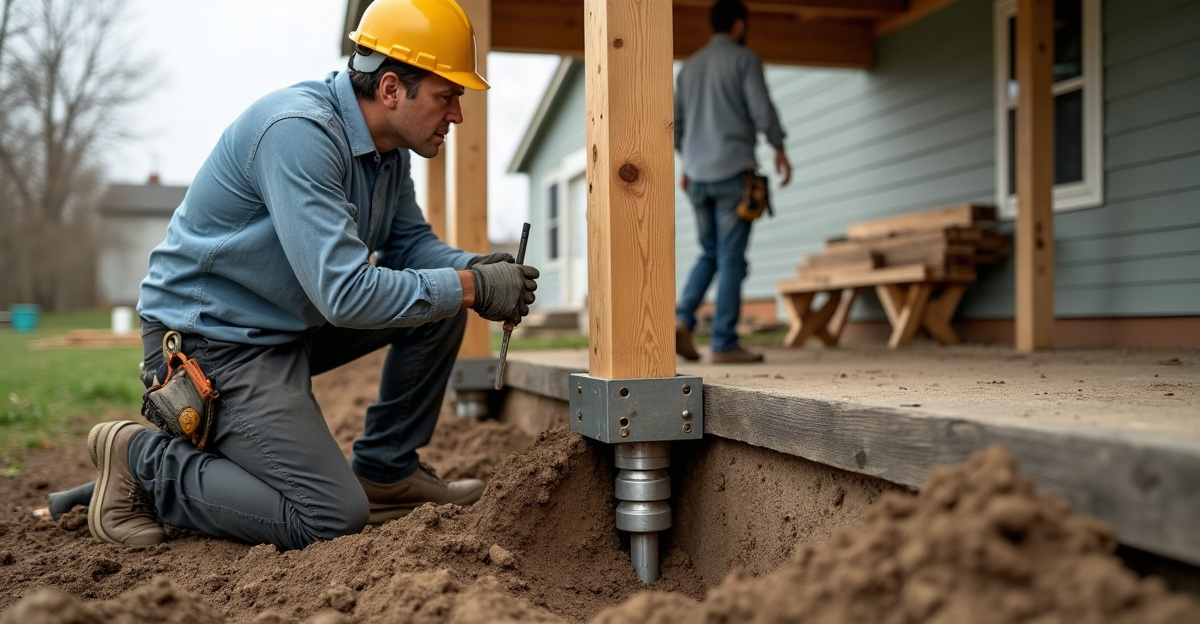
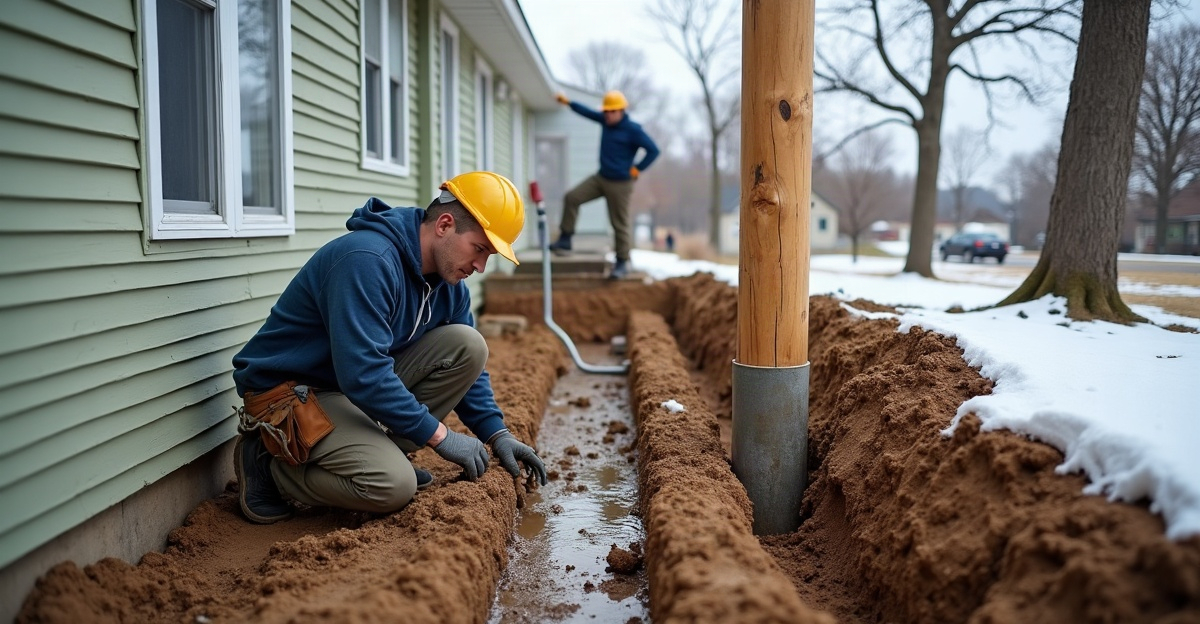
Helical piers offer another engineered foundation-support method for certain projects. A helical pier is a steel shaft with helical plates that crews advance into the ground. The pier transfers structural loads to suitable bearing soil at depth, where appropriate. Our explanation of how helical piers work provides a closer look at the system.
In practical terms, load transfer moves the weight of a deck, addition, garage, or repair area past shallow soils that may be unreliable and into deeper soil capable of supporting the load. During installation, we measure torque, which is the rotational resistance encountered as the pier advances. Torque can help inform capacity estimates alongside the system design, soil conditions, and engineering requirements. Torque alone does not replace engineering or a project-specific evaluation.
Helical piers may be worth discussing for new decks, garages, porches, additions, and structural elements built on uncertain or variable soils. They can also work well for settlement-related repairs, restricted-access sites, projects needing limited excavation, and situations where loads must reach deeper bearing material. We provide helical pier installation for projects where this approach fits the site and structural requirements.
For example, deck footing support may benefit from piers where shallow post holes are likely to encounter unstable Minnesota soil conditions. An addition may also require deeper support when backfill, variable soil, or limited access affects conventional footing options. Our addition foundation support services address those project-specific needs.
Helical piers are not always the first or only solution. Drainage correction, grading, proper compaction, conventional frost-protected footing design, soil improvement, structural repair, or another engineered approach may be more appropriate depending on the conditions. For active settlement concerns, we can also assess foundation repair stabilization options.
Questions to Ask Before Selecting a Foundation Support Method
Start with the soil at the proposed footing locations. We need to know whether the site contains fill, organic material, disturbed soil, weak bearing material, or evidence of poor compaction. The planned loads also matter. A light landing, elevated deck, garage, porch, and two-story addition place very different demands on their support systems.
Local frost-depth, permitting, and code requirements need review before construction starts. We also look at drainage, downspouts, grading, groundwater, access, nearby utilities, existing structures, and excavation needs. These details affect installation methods, project schedule, and the long-term performance of the support system.
Project-specific engineering may be appropriate where loads are substantial, soil conditions vary, structural movement has occurred, or repairs involve existing foundations. Good coordination between the installer, builder, engineer, and local permitting authority helps avoid assumptions that lead to costly changes later.
TR Helical Piers serves projects throughout the Minnesota service area. Talk with us about whether helical piers or another properly designed support approach makes sense for the site, structure, and planned work.