What to Expect During a Foundation Stabilization Project?
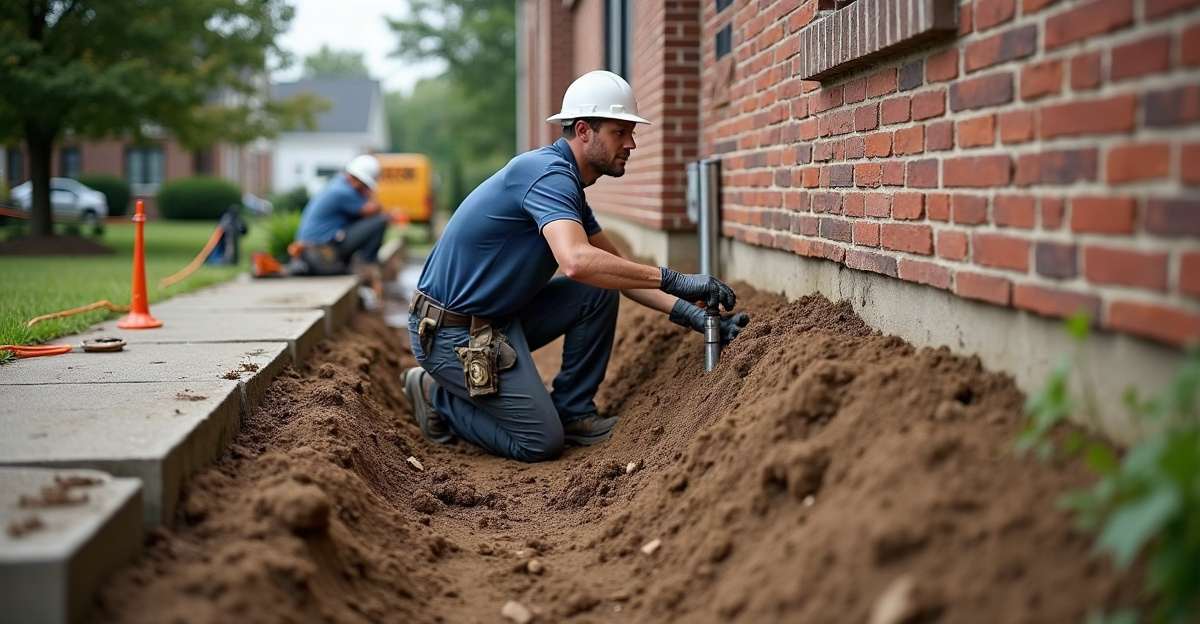
We start foundation stabilization by identifying the cause of movement. We evaluate soil, drainage, footing conditions, structural loads, and site access. The project can include helical piers, underpinning, excavation, or drainage improvements. We document installation, clean the site, and review the completed work.
Key Takeaways
- We provide dependable structural support and help limit future movement. Stabilization doesn’t always close existing cracks, level every floor, or repair damaged finishes.
- Our professional evaluation identifies the repair method, pier locations, required depth, engineering needs, and whether lifting will help.
- We may locate utilities, clear access, protect finishes, excavate, enter crawlspaces, or cut slabs before installation.
- Our installation can create temporary noise, vibration, dust, and disruption. Occupants can often remain in the home if site conditions permit.
- We complete connections, backfill excavated areas as needed, clean the site, document installation, and provide drainage, maintenance, and restoration guidance.
What Foundation Stabilization Can—and Cannot—Do
Foundation stabilization restores reliable structural support and helps reduce or stop further movement. We use the repair method that fits the cause, whether that involves helical piers, underpinning, foundation brackets, excavation, drainage improvements, or another approach.
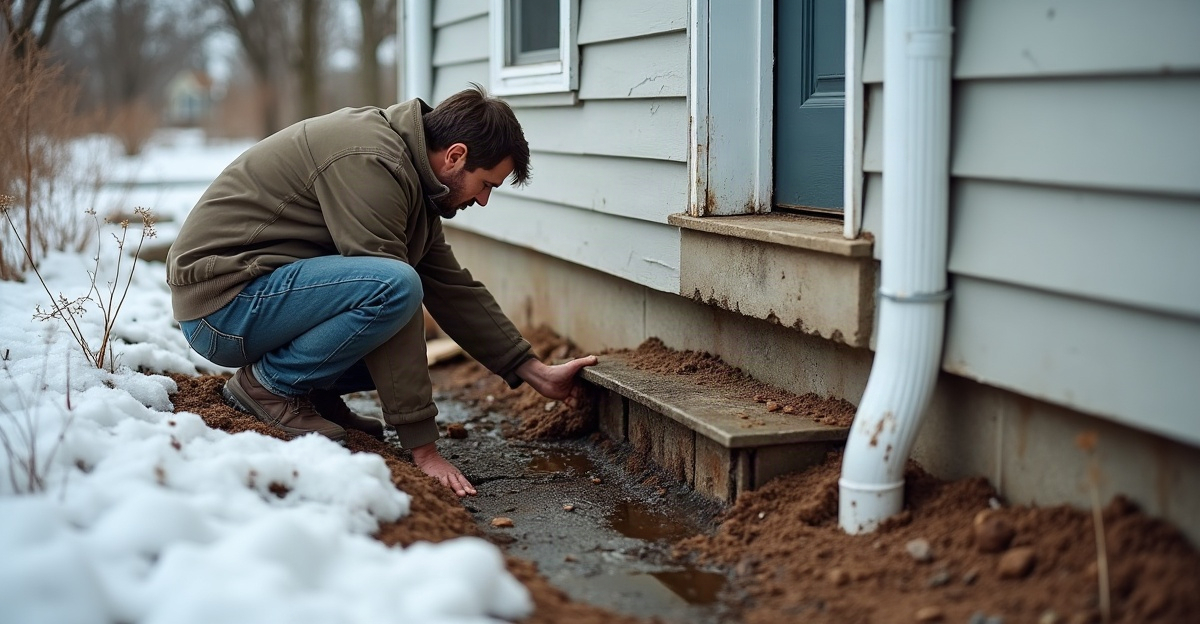
A settling foundation can move for several reasons. Weak or shifting soils, inadequate footings, changing structural loads, water-related soil changes, and drainage conditions can all contribute to foundation settlement. Effective foundation repair and stabilization begins by identifying which conditions affect the structure.
Support work has clear limits. Stabilization may stop or greatly reduce movement, but it does not automatically close existing cracks, level every floor, repair moisture intrusion, or restore drywall, trim, flooring, doors, windows, brick, or siding. Those items may need separate work after structural support is in place.
Helical piers work well in many foundation-support situations. Still, they are not the right answer for every crack, water issue, or structural concern. Our guide to helical piers explains how these steel support elements work and where they fit. The right result depends on sound planning, documented installation practices, and actual site conditions—not broad promises about every soil type or every foundation problem.
Signs That Call for a Professional Foundation Evaluation
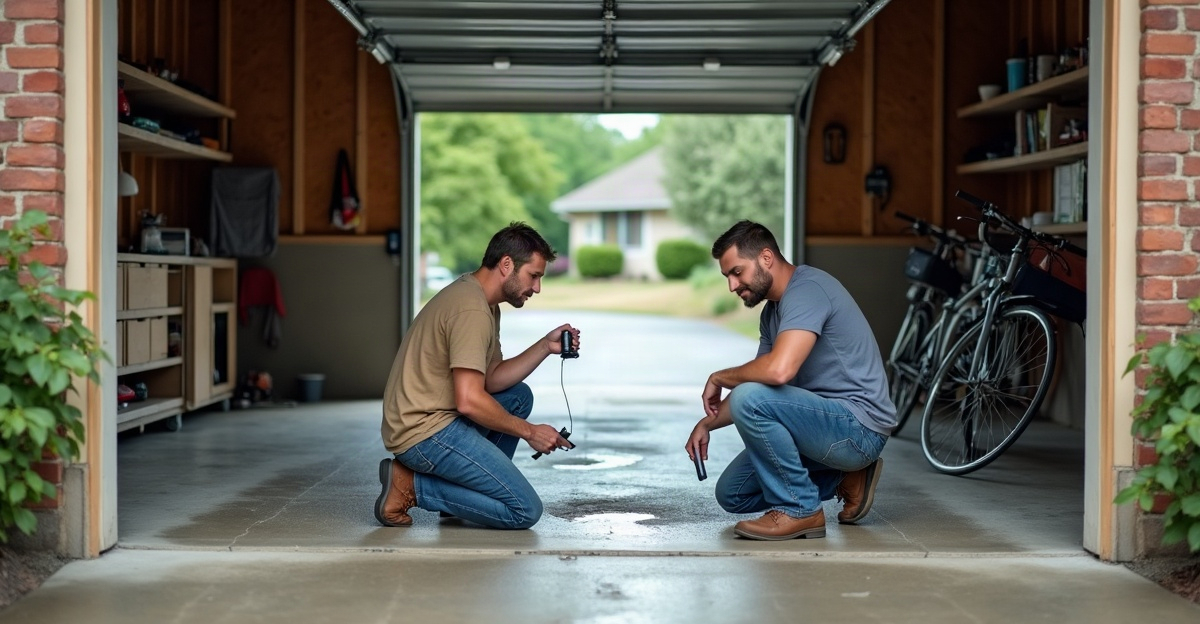
Foundation cracks, interior wall or ceiling cracks, sloping floors, sticking doors and windows, trim gaps, and separated brick or siding can point to structural movement. Visible settlement around additions, porches, decks, garages, and footings also deserves attention.
These signs of foundation problems do not independently confirm the cause or severity. A crack may result from normal material movement, while a group of growing cracks and floor changes can indicate a more serious settling foundation. We recommend a professional foundation inspection when symptoms persist, worsen, become significant, or appear with obvious movement.
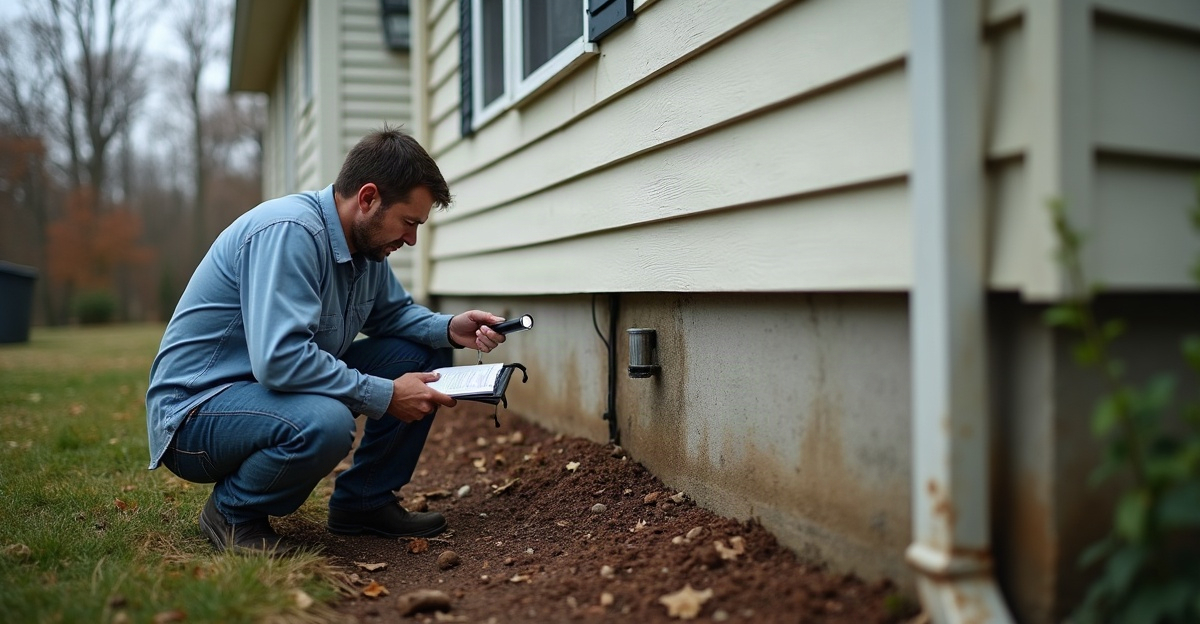
A proper foundation crack evaluation looks beyond the visible damage. We review likely causes such as soil movement, poor drainage, water-related soil changes, frost movement, insufficient footing support, and added loads from remodeling or construction. Our overview of foundation repair warning signs can help us recognize when an evaluation is warranted.
Builders and remodelers should also assess foundation support before planning an addition, garage, deck, or structural alteration. New loads can expose weaknesses in older footings or soils. Early evaluation gives us a practical path before construction begins.
How the Repair Plan Is Determined
No two foundation stabilization projects follow the same plan. Pier locations, depth, equipment needs, excavation, access, and schedule depend on the structure, foundation type, soil conditions, engineering requirements, and the source of movement.
We document visible symptoms, assess the foundation and footing condition, review drainage and grading, consider structural loads, and identify access limits. Local requirements may also call for engineering, permits, or utility locating. Minnesota foundation repair planning must account for soil variability, seasonal moisture changes, drainage conditions, frost depth requirements, and freeze-thaw cycles.
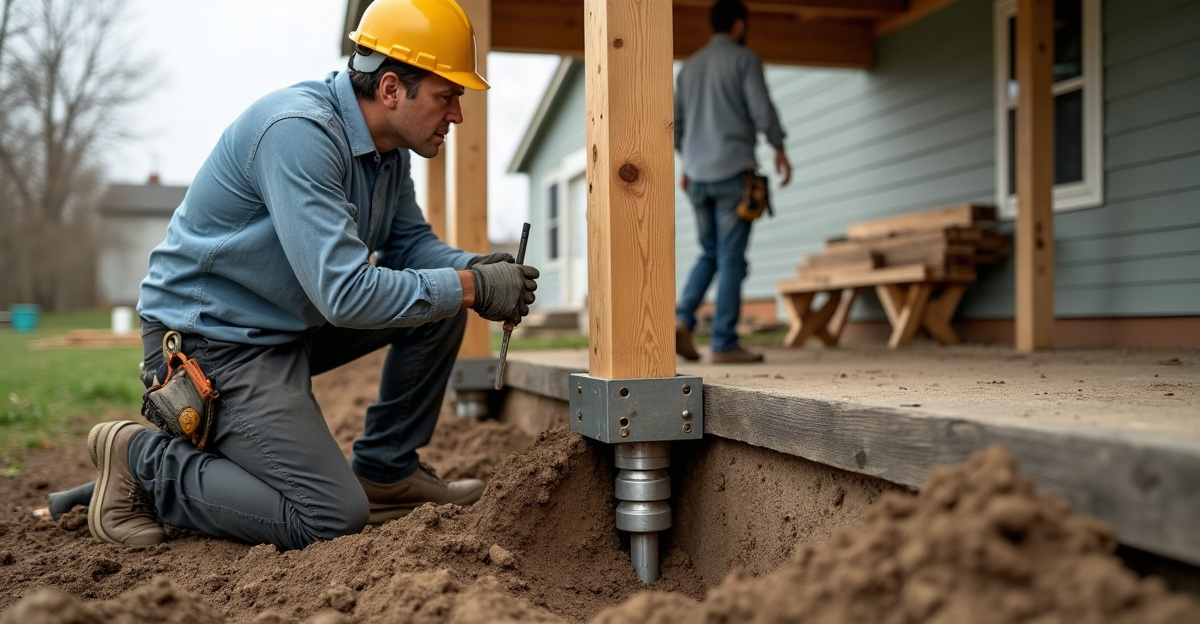
Helical piers are steel piers with helical plates. We rotate them into the ground until they reach suitable bearing soil, then connect them to the foundation or structure. That deeper, supportive layer is called a load-bearing stratum. It carries the required structural load more reliably than the weak or shifting material closer to the surface.
During helical pier installation, we monitor torque, which is the rotational resistance measured as the pier advances. Torque helps us evaluate soil resistance and installation performance. A foundation bracket is the steel connection that transfers the building load from the foundation to the installed pier. Foundation underpinning means strengthening or extending support so the structure bears on more dependable soil or support elements.
For deeper context on site conditions, review how soil conditions affect foundation stability. A clear foundation repair plan should explain the cause, selected method, expected work area, and realistic outcome before installation starts.
What Happens Before Installation Begins
We prepare the work area so our crew can access the foundation safely and install the selected support system correctly. Preparation starts well before equipment reaches the site.
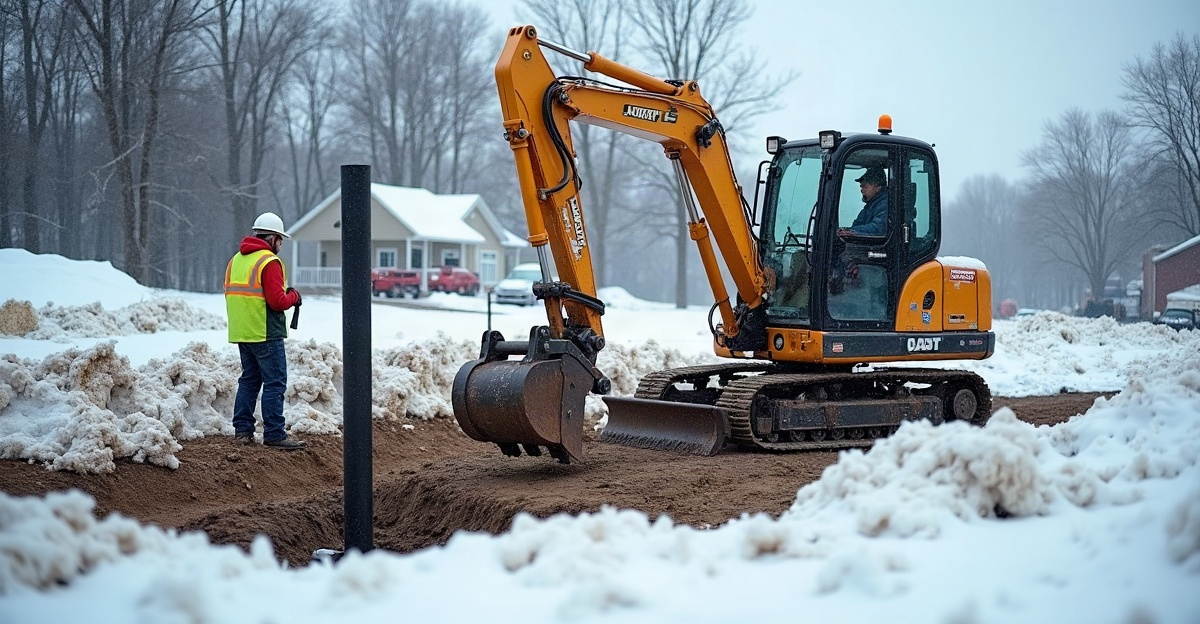
The scope may include utility locating, marking pier locations, moving stored items, protecting interior finishes, and creating room for equipment. Decks, porches, landscaping, concrete, and other obstructions can affect helical pier access. We address those details in advance so there are no surprises once work begins.
Some exterior foundation repair projects require excavation to expose the footing. Other projects may require interior foundation repair, crawlspace access, slab cutting, or a combination of methods. The foundation repair preparation depends on the repair design and the structure itself.
We should expect some noise, vibration, dust, excavation activity, and temporary disruption around the work area. Occupants can often remain in the home, but that depends on safety conditions, utility needs, work location, and the level of disruption. We discuss access, protection, excavation, and work-area expectations before the project begins.
Installing Piers, Supporting the Foundation, and Lifting When Appropriate
For a helical pier project, we expose the footing where needed and position each pier at its planned location. We rotate the pier into the ground, monitor helical pier torque, and continue until it meets the required depth, torque, or engineering criteria.
After installation, we attach pier brackets or another approved connection. These foundation support piers then carry load from the foundation into suitable supporting soil. Our helical pier installation work follows the specific repair design rather than a one-size-fits-all layout.
The foundation stabilization process may hold the structure in its current position. In other cases, the plan may include careful foundation lifting toward a planned elevation. Lifting is never automatic. We perform it gradually and only when the building condition, foundation design, and repair plan support that step.
Foundation leveling has practical limits. The main purpose of settlement repair is reliable structural support and reduced future movement. Existing cracks may remain, floors may not become perfectly level, and finishes can react differently as the structure is supported or lifted. We set expectations around the actual condition of the foundation before work begins.
For a closer look at the sequence, see our explanation of the helical pier installation process. Installation depth, pier count, lifting potential, and work duration all vary with soil conditions, loads, engineering, access, and site conditions.
Cleanup, Final Review, and What Happens After Stabilization
After installation, we complete final connections, document the work, backfill excavated areas where applicable, remove equipment, and clean the work area. Foundation repair cleanup restores the immediate work zone, but it does not always include finish restoration.
Landscaping, concrete, decks, porches, drywall, flooring, trim, doors, windows, and crack repairs may require separate work. We clarify what the project includes before work starts, especially where excavation, slab cutting, interior access, or lifting affects finishes.
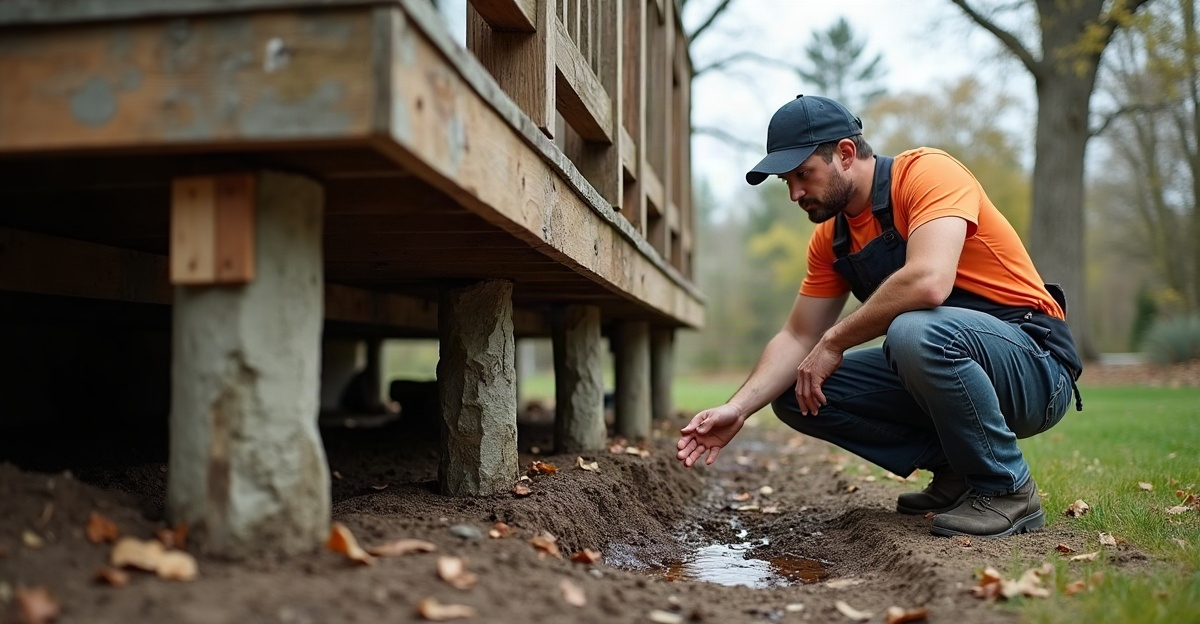
A final review should cover the installation records, engineering information where applicable, helical pier warranty details, maintenance recommendations, and any follow-up steps. We also explain how drainage affects long-term performance. Foundation stabilization addresses structural support, while foundation drainage manages water around the structure. Both may need attention if water contributes to soil movement.
Foundation repair timeline and foundation repair cost factors depend on access, pier quantity, foundation type, permits, engineering, excavation, utility locating, interior or exterior work, soil conditions, and restoration needs. A qualified foundation stabilization contractor should explain these project-specific factors clearly rather than offering universal cost or schedule promises.
If we need a clear scope for repair, new construction, or added structural support, contact us through our foundation repair consultation page.