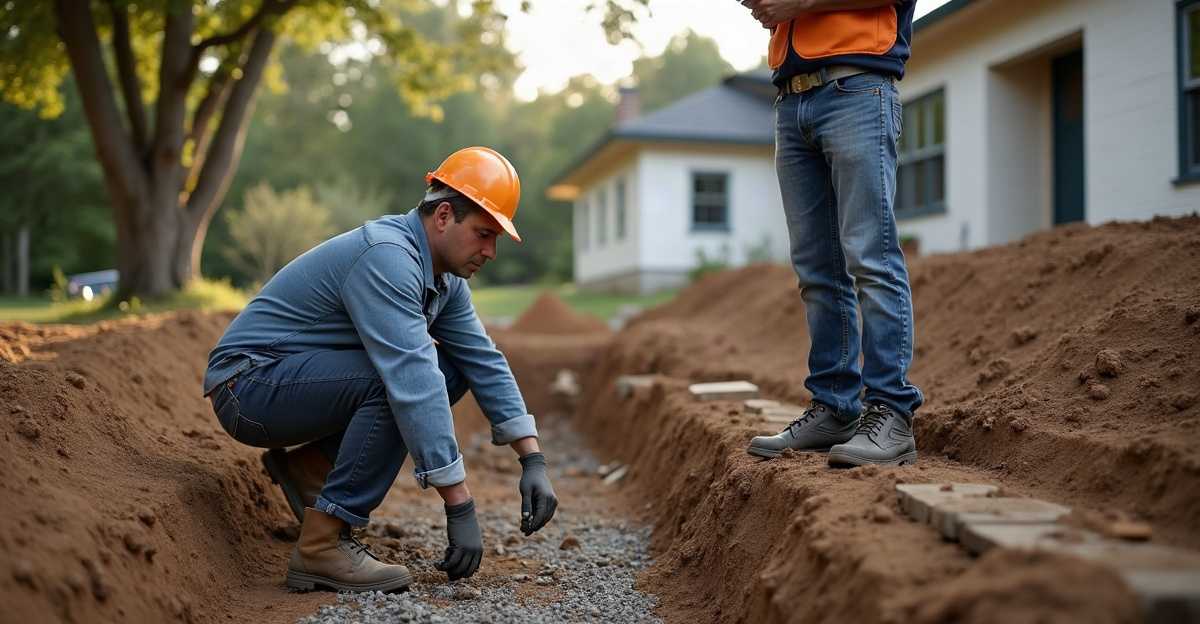
Why Proper Site Preparation Helps Prevent Settlement Issues
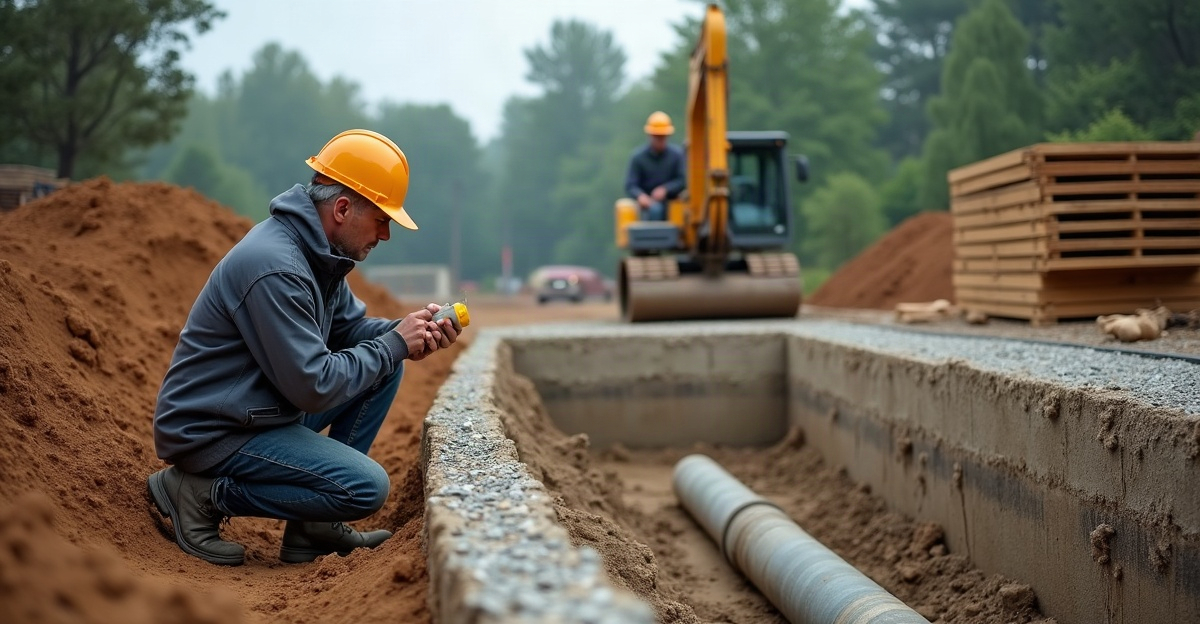
Proper site preparation for foundations reduces settlement by finding weak, wet, disturbed, or poorly compacted soil before it supports structural loads. We assess bearing conditions, control drainage, compact suitable fill, and match footings or piers to site conditions. These steps create a dependable load path beneath the structure.
Key Takeaways
- Settlement often begins when soil compresses, shifts, loses support, or fails to carry structural loads.
- We should identify fill, organic material, soft areas, slopes, drainage issues, and previous excavation before foundation work starts.
- Removing unsuitable material and compacting structural fill correctly reduces compression after construction.
- Positive grading, managed roof runoff, and a clear drainage plan prevent water from softening or eroding bearing soil.
- Helical piers and other deep-support systems can provide reliable support when shallow soil, fill, moisture conditions, or concentrated loads limit standard footing performance.
Settlement Starts Below the Structure, Not in the Concrete
Settlement is downward movement that occurs when soil beneath a structure compresses, shifts, loses support, or cannot adequately carry the load. The concrete may show the first visible symptom, but the cause often starts below it.
A foundation is only as dependable as the soil and bearing material beneath it. Settlement can begin with weak soil, water problems, insufficient compaction, poor grading, or footings that do not reach suitable support. Understanding soil conditions and foundation stability helps us plan work around the actual site instead of assuming every lot will perform the same way.
Bearing capacity is the amount of structural load soil can support without excessive movement. The load path is the route that weight follows from the building, through its footings or piers, and into supporting ground. A sound load path needs suitable support at every stage. If soil near the surface cannot carry the load, the structure may settle even if the concrete itself was properly placed.
Proper site preparation for foundations reduces settlement risk, but it cannot guarantee that every form of movement will be prevented. Expansive soils, groundwater changes, frost action, drainage failures, adjacent excavation, and unexpected subsurface conditions can still affect a structure over time.
Settlement also differs from other foundation movement. Heave is upward movement often tied to expansive soils or freezing conditions. Frost movement occurs as freezing and thawing soil changes position. Lateral soil pressure pushes sideways against foundation walls. Erosion or washout removes supporting soil through water movement. Minor shrinkage cracks are often nonstructural concrete cracks and do not automatically indicate settlement. Effective construction soil preparation accounts for these risks before they become expensive repairs.
The Site Preparation Steps That Help Reduce Settlement Risk
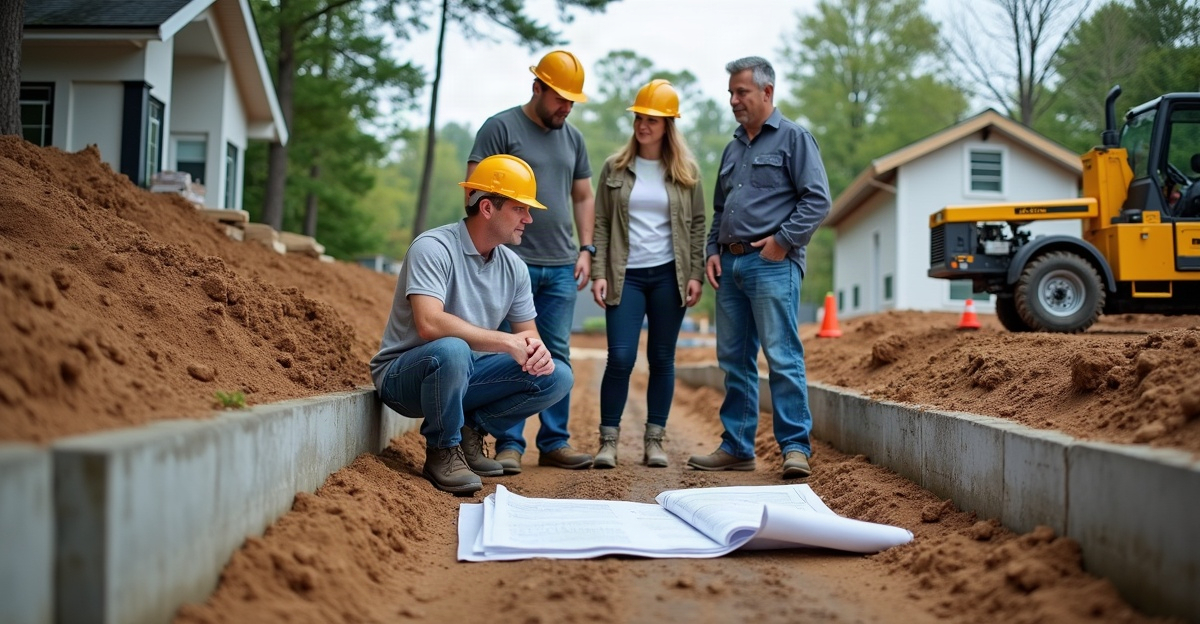
Foundation planning starts with a soil and site evaluation. Before foundation work begins, we look for prior fill, soft or wet areas, poor drainage, slopes, nearby trees, previous excavation, and visible movement. Soil testing before foundation construction can provide useful information where site conditions raise questions about support.
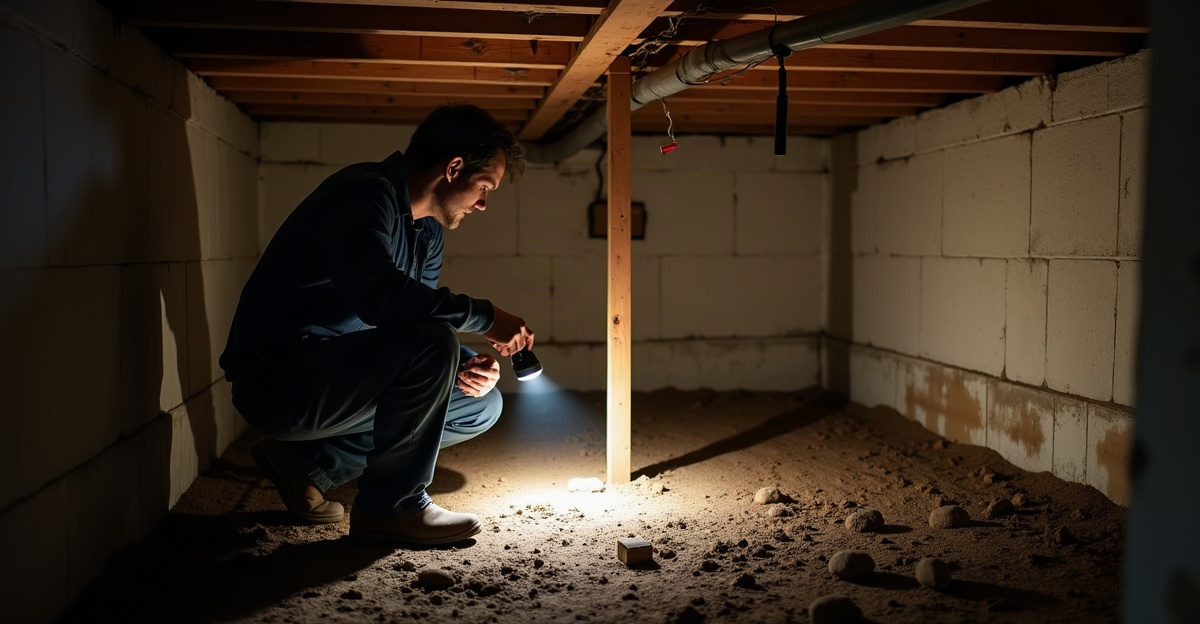
Disturbed soil is soil that has been excavated, moved, backfilled, or otherwise altered from its natural state. It may perform very differently from undisturbed ground. Loose fill, organic material, poorly compacted backfill, and weakened soil may not provide reliable support for a deck, porch, garage, home addition, or structural repair.
We may need to excavate and remove unsuitable material before support work proceeds. That decision should be based on the actual conditions and, where required, guidance from an engineer, inspector, or other qualified professional. We do not treat a visible surface condition as a complete picture of what lies below.
Compaction means densifying soil or fill so it is less likely to compress after construction. Fill should never be loosely placed beneath a structural support area and covered over. Proper placement and compaction help limit post-construction compression, which is one of the most practical settlement prevention methods available during construction.
Footing design must account for structural loads, local code requirements, frost depth, soil conditions, and the type of structure. Footings should bear on suitable material rather than loose fill, organic matter, poorly compacted backfill, or weakened soil. Good foundation planning tips always begin with matching footing depth, size, and support method to the conditions below the project.
Water, Grading, and Frost Can Change the Ground Beneath a Foundation
Grading and drainage planning are central parts of construction soil preparation. They are not finishing details. Positive grading moves surface water away from the structure. Controlled roof runoff, correctly placed downspout discharge, surface drainage, and prompt correction of standing water all help protect the bearing area around footings.
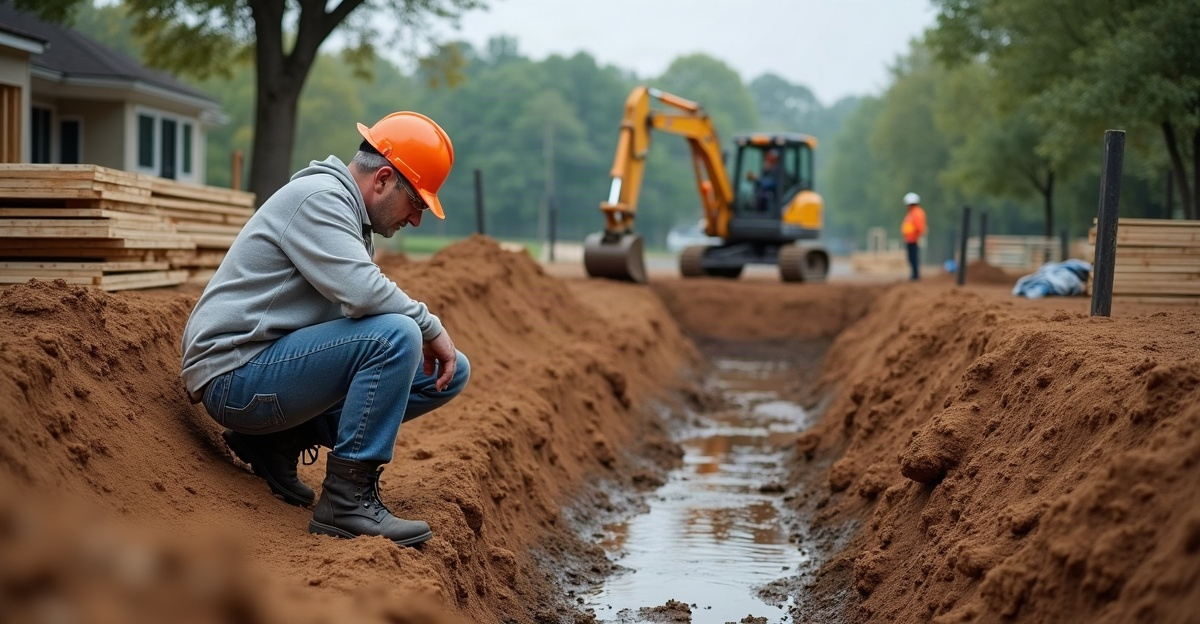
Water can soften soil, wash away supporting material, and cause seasonal expansion and contraction. Poor drainage near a foundation can turn a stable-looking site into one that changes with every wet season. Maintaining drainage and limiting moisture swings are practical ways to prevent shifting-soil damage.
In the Bloomington, Minnesota area, freeze-thaw cycles, frost considerations, seasonal moisture changes, and variable soil conditions can affect long-term soil performance. We do not assume a specific soil profile based on location alone. Soil behavior varies by depth, moisture, compaction history, site drainage, and the load placed on it.
A garage roof that discharges water beside a footing can soften the bearing zone. A deck built over a former backfilled area may need more support planning than one built on stable undisturbed ground. An addition near a slope or low spot may need drainage work and a foundation-support approach that reaches beyond questionable surface soil. These are site-specific decisions, not details to leave until after concrete is placed.
When Standard Footings and Site Preparation May Not Be Enough
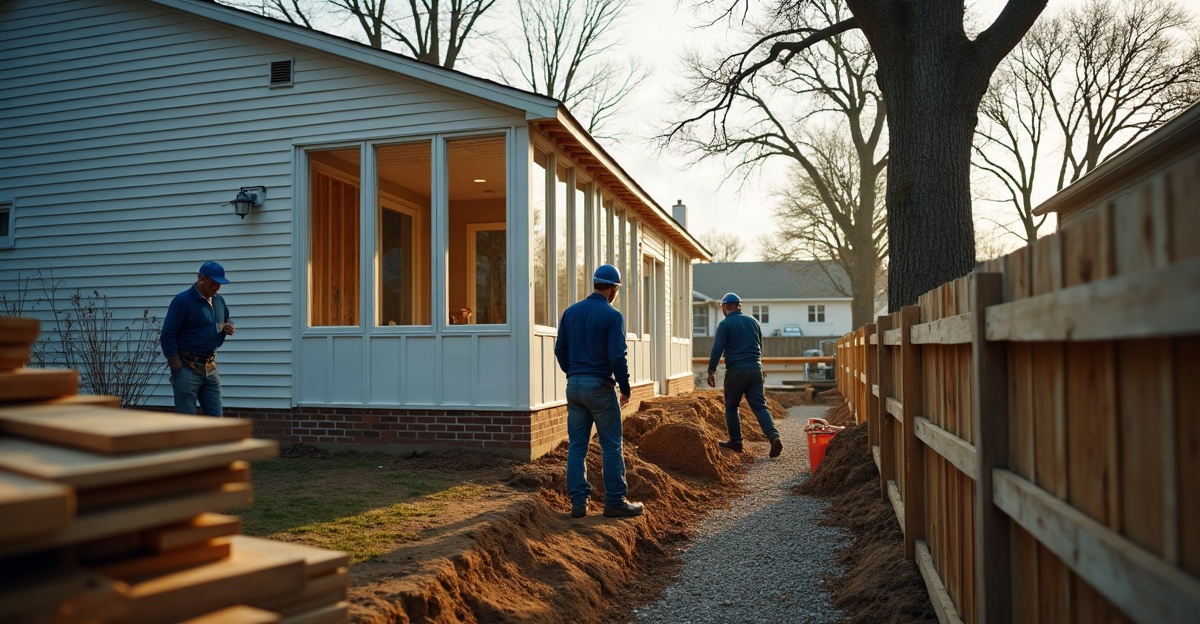
Conventional site preparation may not be enough where a deck, garage, addition, or porch sits on fill, disturbed soil, a slope, or an area with chronic moisture issues. Projects beside an existing structure can also limit excavation access and make standard footing installation difficult.
Some structures place concentrated loads on soil that cannot reliably support them near the surface. Seasonal frost movement and major moisture variation may also justify further evaluation in Minnesota. In these cases, the goal is to establish support through suitable bearing material rather than relying on weak shallow soils.
Helical piers are steel foundation-support elements that may transfer structural loads through weaker near-surface soil to more competent bearing strata. We install helical piers for appropriate projects where deeper support is needed. They can be useful for decks, additions, garages, porches, and certain foundation repair projects.
For example, deck footing support may help where shallow footings would rest on questionable fill. addition foundation support can help transfer loads where an addition needs dependable support beside an existing home. We also provide garage foundation support where site conditions and proposed loads call for it.
Helical piers are not the answer to every foundation concern. Concrete footings, grading improvements, drainage correction, soil remediation, engineered designs, or other solutions may fit the project better. Footing depths, pier spacing, capacities, installation torque values, compaction percentages, and engineering criteria must reflect project loads, local requirements, soil conditions, and a qualified engineer’s evaluation when needed.
Signs That May Warrant a Settlement or Foundation-Support Evaluation
A single hairline crack does not automatically mean settlement or call for major foundation work. Concrete can develop minor shrinkage cracks without a structural concern. The pattern, progression, and accompanying changes matter more than one isolated mark.
We recommend a foundation inspection when cracks widen, recur, run diagonally, or appear in multiple areas. Other foundation settlement signs include sloping floors, sticking doors or windows, visibly sloping framing, separated trim, settling steps or porches, and movement near a deck, addition, garage, or foundation wall.
Cracks and settlement do not always occur together, and cracks alone cannot diagnose the cause. A recurring crack paired with sticking doors and sloping floors deserves closer attention. Minnesota settlement causes can include soil movement, moisture changes, inadequate support, and site conditions that develop over time.
We evaluate the structure, loads, soil, and local conditions before recommending a foundation-support approach. There is no one-size-fits-all footing method, and fast assumptions often lead to the wrong repair.
Questions to Ask Before Foundation Work Begins
Practical Site and Support Checklist
Before construction begins, we should answer these questions clearly:
- What type of soil or fill will support the structure?
- Has the area been excavated, backfilled, or used for another purpose?
- Where will roof runoff and surface water drain?
- Do the footings account for local frost and code requirements?
- Is there evidence of soft, wet, loose, or disturbed soil?
- Does the project load call for deeper or specialized support?
- Should a foundation-support contractor or engineer review the site before work starts?
Answers to Common Foundation Questions
Can proper site preparation prevent all foundation settlement? No. It can reduce risk substantially, but changing moisture, frost, groundwater, drainage failures, and unexpected soil conditions can still cause movement.
What soil conditions are most likely to cause settlement? Loose fill, organic material, poorly compacted backfill, saturated soil, weakened soil, and disturbed soil often require closer evaluation before they support structural loads.
How does drainage affect foundation stability? Water can soften soil, create erosion or washout, and cause moisture-related soil movement. Positive grading and controlled roof runoff help keep bearing areas more consistent.
Does a crack in concrete always mean foundation settlement? No. Some cracks are minor shrinkage cracks. Widening, recurring, diagonal, or multiple cracks combined with sticking doors, sloping floors, or other changes warrant an inspection.
When are helical piers considered instead of concrete footings? We may consider them where shallow soils are weak, fill is present, access is limited, loads are concentrated, or support needs to extend to competent bearing strata.
Are helical piers suitable for decks, additions, and garages in Minnesota? They can be suitable for these projects when the site, loads, local requirements, and support needs justify their use. Each installation needs project-specific planning.
Do we need an engineer or foundation-support evaluation before building? An evaluation is a practical step whenever soil is questionable, the site contains fill or slopes, water management is poor, or the structure carries meaningful loads. Engineering input may be required depending on the project and local requirements.
TR Helical Piers serves residential projects in the Bloomington, Minnesota region with practical evaluation and installation of foundation-support systems. Planning a deck, addition, garage, or repair project on questionable soil? Contact TR Helical Piers to evaluate whether helical piers or another foundation-support approach may fit the site and structure.