Helical Piers for Residential Construction Projects
Residential helical pier installation supports decks, porches, additions, garages, and other homes where soil conditions, restricted access, or excavation limits make conventional footings less practical. We select the right foundation system based on structural loads, drainage, frost depth, soil resistance, code rules, and whether the project involves new construction or an existing foundation concern.
Key Takeaways
- Helical piers use steel foundation elements that we rotate into the ground until they reach project-specific depth, torque, and design targets.
- They can reduce excavation and perform well in some restricted-access areas, but they don’t suit every property.
- Existing settlement, cracks, or structural movement require us to assess the soil, drainage, footing conditions, and source of damage before we select a repair method.
- Pier design and installation needs vary by load demands, soil conditions, access, utilities, engineering, permits, brackets, and connection details.
- We consider Minnesota frost depth, seasonal moisture, changing soil conditions, and local code rules when planning residential foundation support.
When Residential Helical Pier Installation May Be Appropriate
Residential helical pier installation can provide dependable foundation support where conventional footings are difficult to install, impractical for the site, or likely to require extensive excavation. We use helical piers as part of a project-specific foundation plan, not as a default answer for every property.
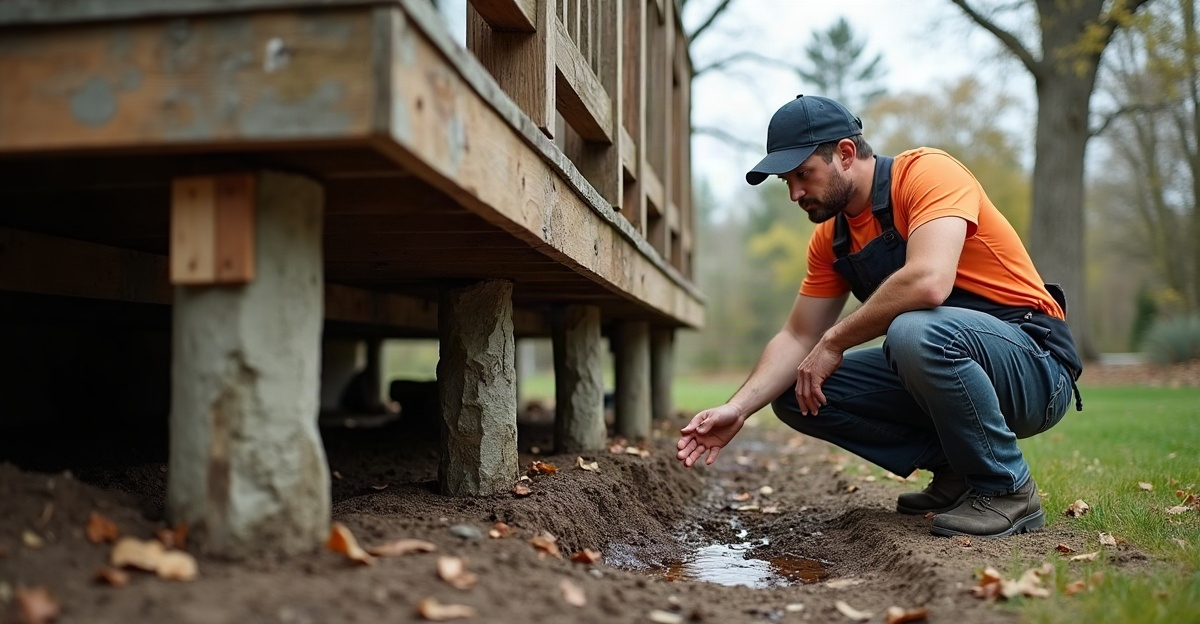
In planned construction, piers may support a deck, porch, addition, garage, or other structure from the start. That differs from repair work. An existing foundation with settlement, cracking, or movement needs an investigation before we select a repair method. The cause may involve soil, drainage, footing depth, water management, structural loading, or a combination of conditions.
Suitability depends on the site and the structure. We review soil conditions, anticipated loads, access, local code requirements, foundation design, frost depth, drainage, and the cause of any existing damage. For a practical overview, see when to use helical piers.
Bloomington-area properties can present variable soils, seasonal moisture, freeze-thaw cycles, and limited access around existing homes. Frost depth also affects conventional footing design in Minnesota. Those conditions can make helical pier foundation support worth evaluating, but no single foundation system fits every property.
Common Residential Projects and Warning Signs That Merit Evaluation
We commonly evaluate helical piers for new residential projects where footing conditions, access, or excavation create challenges. Typical applications include decks, porches, home additions, garages, sunrooms, enclosed porches, and small accessory structures. Piers can also be considered where a project sits on fill, weak soils, variable soils, or ground that is difficult to excavate.
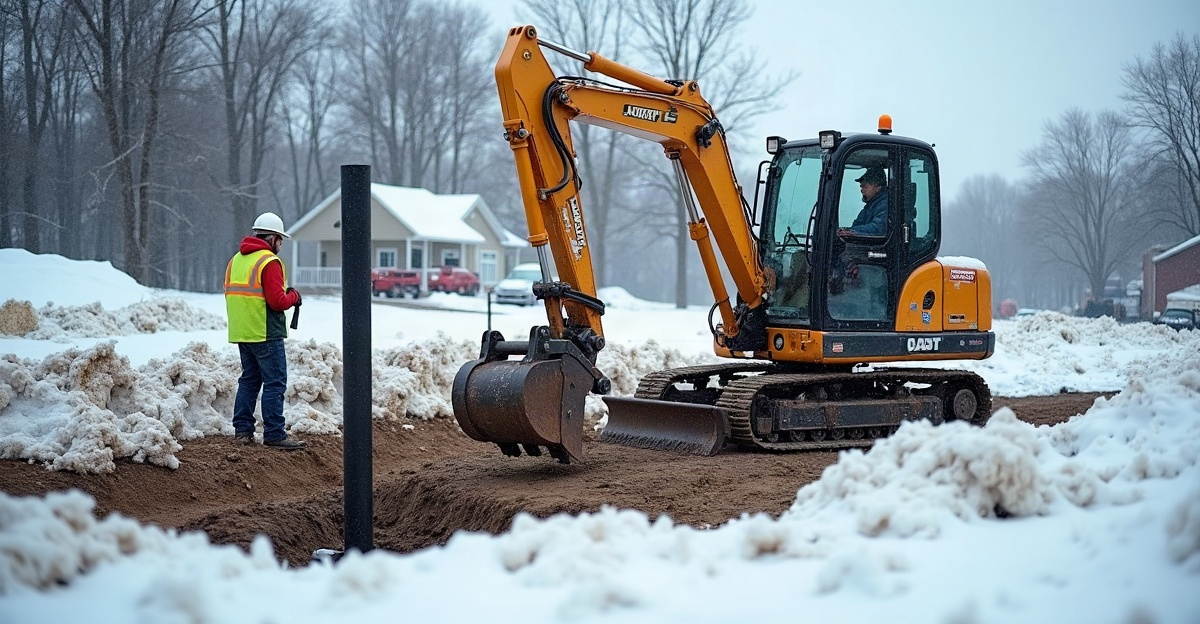
Limited access often matters. A backyard addition, a deck near landscaping, or a garage project beside an existing structure may leave little room for large excavation equipment. In the right conditions, deck footing support or addition foundation support can reduce excavation needs while meeting the project’s structural requirements.
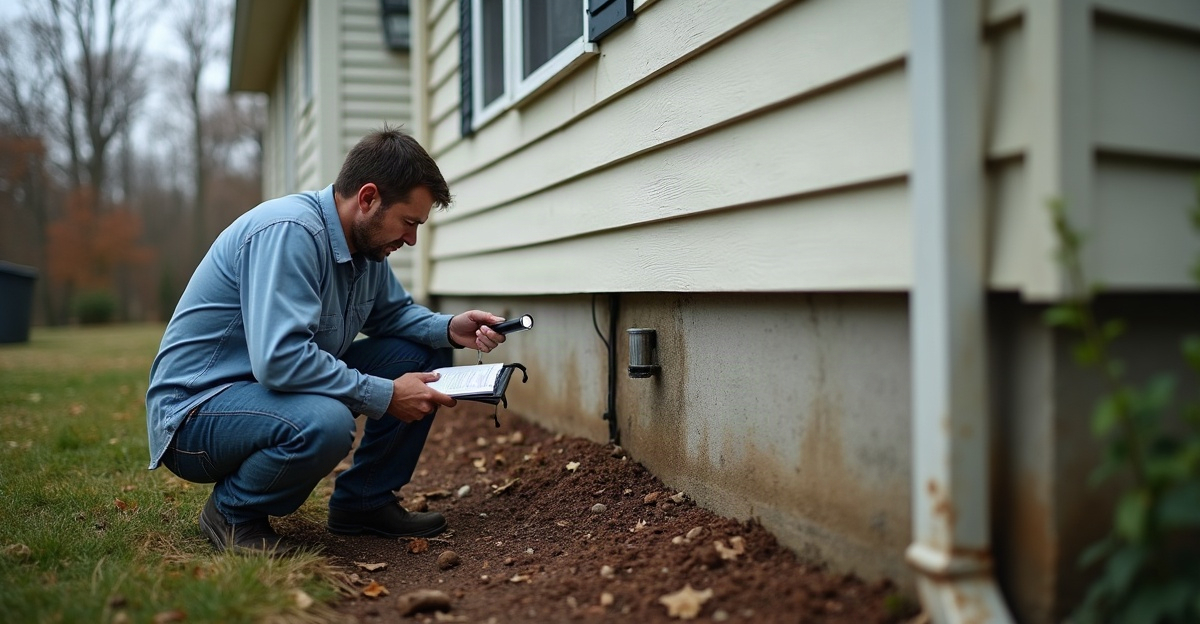
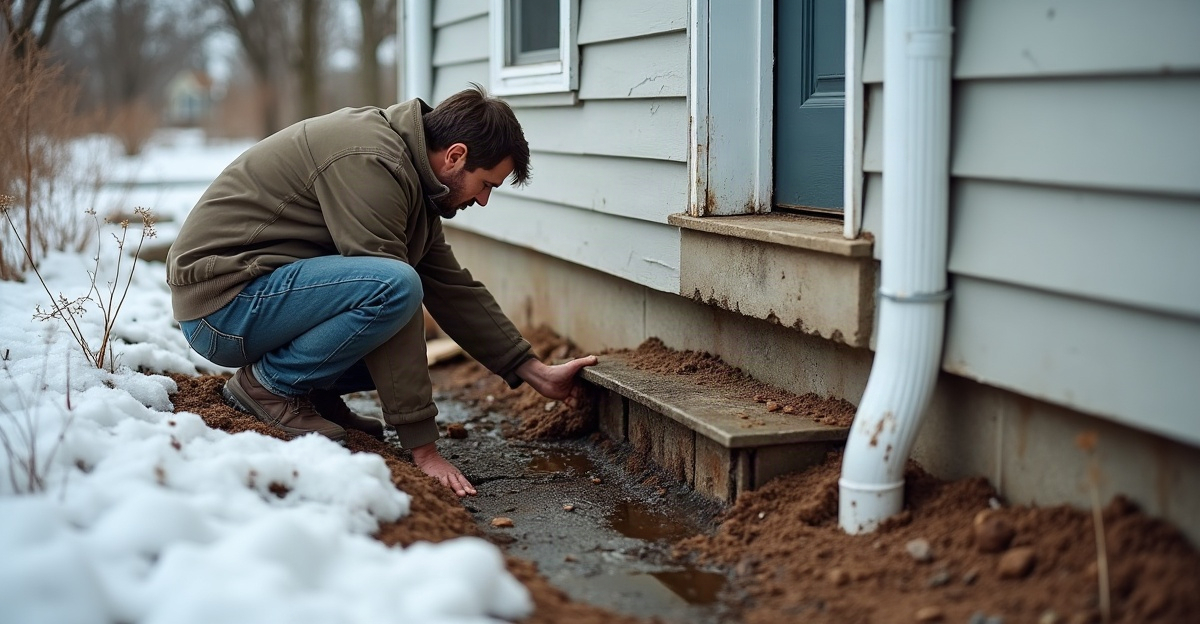
For existing homes, possible applications include settlement, shifting, inadequate footings, and foundation movement. We do not recommend piers based on symptoms alone. We first evaluate the structure, soil, drainage, and footing conditions. Not every crack indicates foundation failure, and not every crack requires piers.
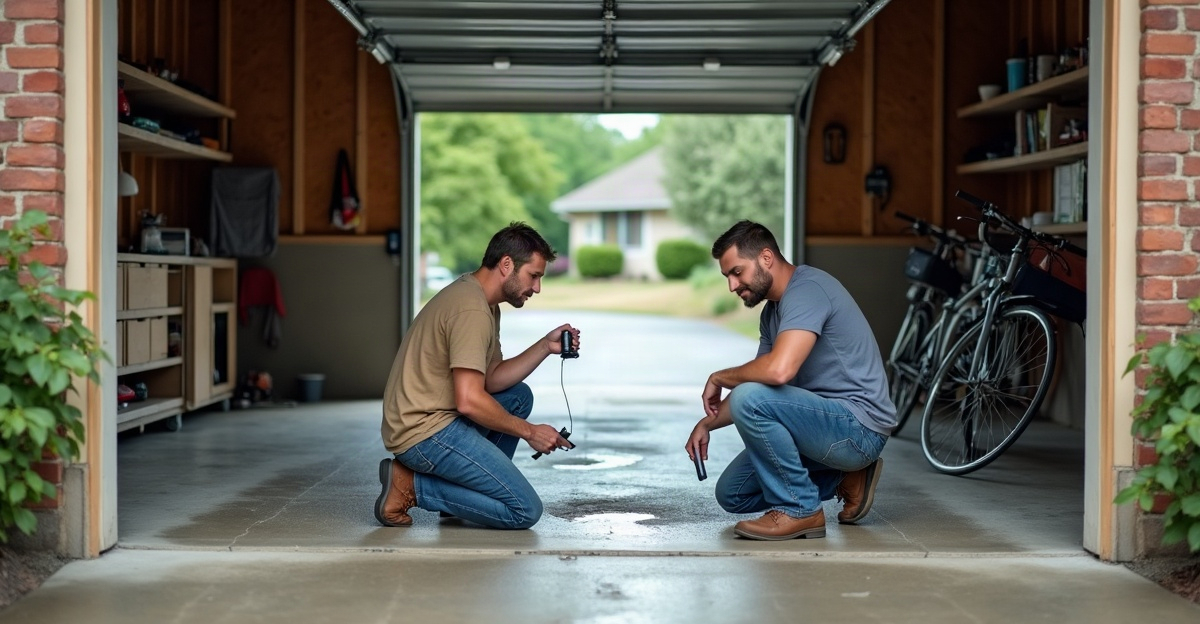
A professional review is appropriate when we see widening or recurring cracks, uneven floors, sticking doors or windows, leaning decks or porches, visible movement, wall or trim separation, or water and drainage concerns. Some conditions need prompt attention, particularly where movement affects structural safety. After evaluation, foundation repair stabilization may be one option among several.
How Helical Piers Work and What Installation Involves
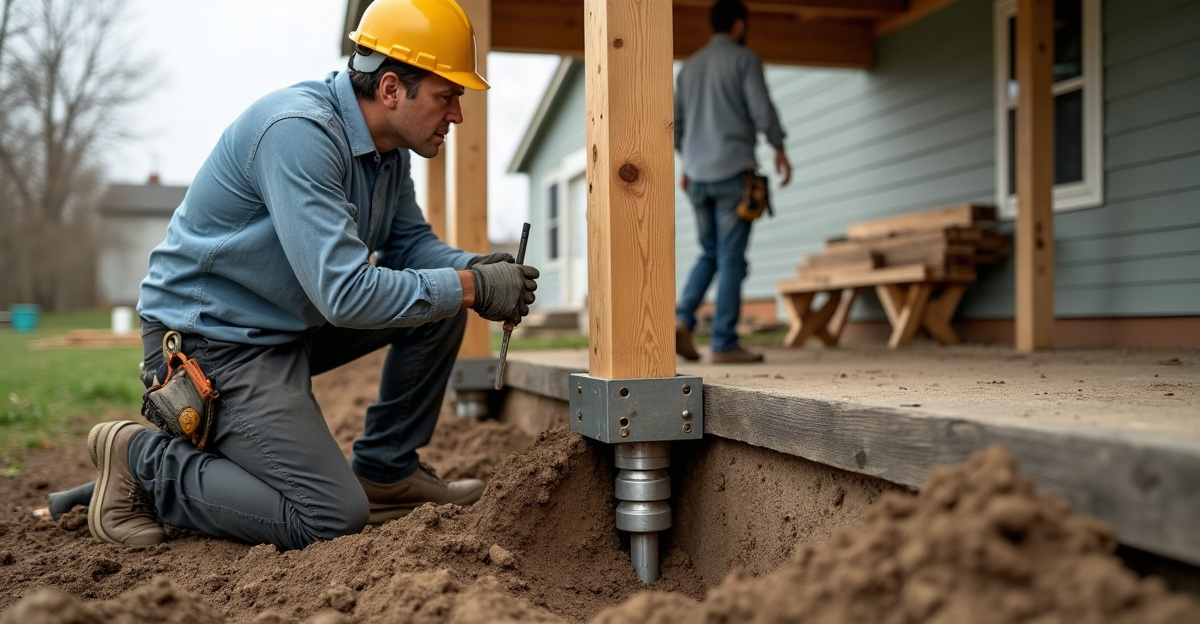
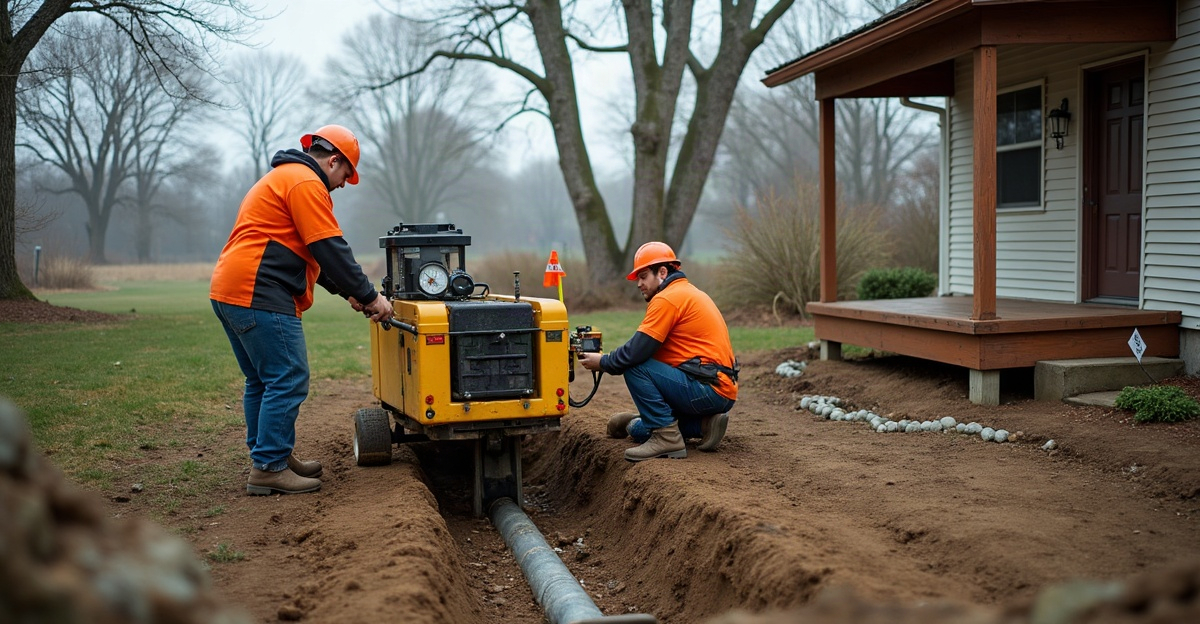
A helical pier is a steel foundation element installed by rotating it into the ground. The pier shaft has helical steel plates that advance through the soil as we apply turning force. Installation continues until the pier reaches the project’s required criteria, often based on measured torque and the design requirements.
Torque is the turning force used to install the pier. It helps us evaluate installation resistance in line with the project design. Load capacity is the structural weight a support system is designed to carry, and it varies by project. Bearing strata refers to stable soil capable of supporting the planned load. A bracket or cap connects the structure to the pier and transfers the load. Frost depth is the depth to which soil may freeze, which affects conventional footing design in cold climates.
After installation, we fit the pier with the required cap, bracket, or foundation connection. The connection transfers the building load to stable supporting soil. Learn more about the field work in our guide to the helical pier installation process.
Our residential installation process starts with site and project evaluation. We review structural needs and engineering plans when required, locate utilities, assess access, set up the equipment, install the piers, and monitor depth and torque criteria. We then install the connection hardware and coordinate with permits, inspections, and construction schedules where applicable. Installation logs and final documentation give the builder or homeowner a clear record of the completed work.
Existing utilities, buried obstructions, excavation needs, drainage, structural loads, and equipment access all affect the installation plan. Clear coordination with builders, engineers, and inspectors keeps the work moving properly. For projects ready to proceed, we provide residential pier installation based on the approved project requirements.
Helical Piers vs. Traditional Concrete Footings
| Factor | Helical Piers | Traditional Concrete Footings |
|---|---|---|
| Installation approach | Steel piers are rotated into the ground and connected to the structure. | Footings require excavation, forming, concrete placement, and curing. |
| Excavation needs | May require less excavation on some projects. | Generally requires excavation sized for the footing design. |
| Cure time | Connections may proceed according to project requirements after installation criteria are met. | Concrete requires curing before it reaches its intended strength. |
| Site disruption | Can reduce soil removal in some situations, though access, equipment, noise, and restoration still vary by site. | Often involves more excavation and soil handling, with project-specific equipment and restoration needs. |
| Limited-access areas | Can be considered where larger excavation equipment has limited access. | May be harder to install where excavation equipment cannot reach the work area. |
| New construction and repair | Can support new construction or stabilization work when properly designed. | Common for new construction and may be part of certain repair scopes. |
| Performance factors | Soil, loads, drainage, frost conditions, engineering, and code requirements control the design. | Those same conditions control footing size, depth, reinforcement, and placement. |
| Cost factors | Depends on depth, quantity, access, loads, connections, and project conditions. | Depends on excavation, concrete, reinforcement, labor, access, and site conditions. |
Neither system is always faster, cheaper, or stronger. The right choice depends on the project design, site conditions, local requirements, and structural demands. For a closer side-by-side discussion, review helical piers versus concrete footings.
What Affects Pier Design, Timing, Documentation, and Cost
Residential foundation support design is project-specific. We do not promise a set installation depth, a specific load rating, or a cure for settlement or cracking before the site and structure have been properly evaluated.
The number of piers, required depth, design loads, soil resistance, access limits, existing utilities, buried obstructions, engineering, permits, repair scope, bracket type, and project type all affect the work. A new garage footing plan differs from a repair beneath an existing home. For garage projects, our garage foundation support process aligns pier work with the planned structure and site constraints.
Cost should be discussed through these project variables rather than broad price ranges. A shallow, open-access deck project has different demands than a constrained repair beside an occupied home.
In the Bloomington, Minnesota area, frost depth, seasonal weather, drainage, variable soil, and access can affect scheduling and footing decisions. We also coordinate with applicable engineering specifications, manufacturer installation requirements, local building codes, permit requirements, inspection records, and installation logs. This article does not replace engineering advice or a project-specific assessment.
Questions to Ask Before Choosing a Residential Pier System
Project Decision Checklist
Before selecting foundation systems for houses, we recommend confirming the following:
- What soil and drainage conditions are present?
- What loads must the deck, addition, garage, porch, or structure support?
- Is this planned new construction support or repair work for existing movement?
- Has the cause of cracking, settlement, or shifting been evaluated?
- Are engineering plans, permits, or inspections required?
- What utilities, obstructions, equipment access limits, or excavation constraints affect the site?
- What installation criteria, documentation, brackets, caps, and foundation connections will the project require?
What Are Helical Piers Used for in Residential Construction?
We use them to support planned structures and, where appropriate, stabilize existing foundations after evaluation. They can serve decks, porches, additions, garages, sunrooms, accessory structures, and selected repair projects.
Can Helical Piers Be Used for Decks, Additions, and Garages?
Yes, they can be used for these projects when the design, soils, loads, access, and code requirements support their use. Builders can also review helical piers for new construction.
Are Helical Piers Suitable for Foundation Repair?
They may be suitable, but only after we identify the cause of movement and determine that a pier-based repair fits the conditions.
How Deep Do Residential Helical Piers Go?
Depth depends on soil resistance, bearing strata, structural loads, and the project design. There is no universal depth for home pier installation.
Do Helical Piers Need Concrete?
The pier itself is steel and does not require a traditional concrete footing in every application. The complete foundation connection depends on the approved design and structure.
How Long Does Residential Helical Pier Installation Take?
Timing depends on pier quantity, required depth, access, utility locating, weather, inspection needs, and connection work. Read more about helical pier service life and long-term planning.
Are Helical Piers Affected by Minnesota Frost Depth?
Frost depth remains an important design consideration. Piers and their connections must follow the project design, local requirements, and site conditions.
What Affects the Cost of Home Pier Installation?
Pier count, depth, soil conditions, design loads, engineering, bracket type, access, utilities, permits, and whether the work is new construction or repair all affect cost.
Do We Need an Engineer or Permit for Helical Piers?
Requirements vary by project and local jurisdiction. Structural repairs, additions, garages, and other load-bearing work may require engineering, permits, inspections, or all three.
Homeowners, builders, and remodelers in the Bloomington, Minnesota area can request a site evaluation or discuss pier options for a specific deck, addition, garage, or foundation-support project.