Can Helical Piers Support Detached Garages?
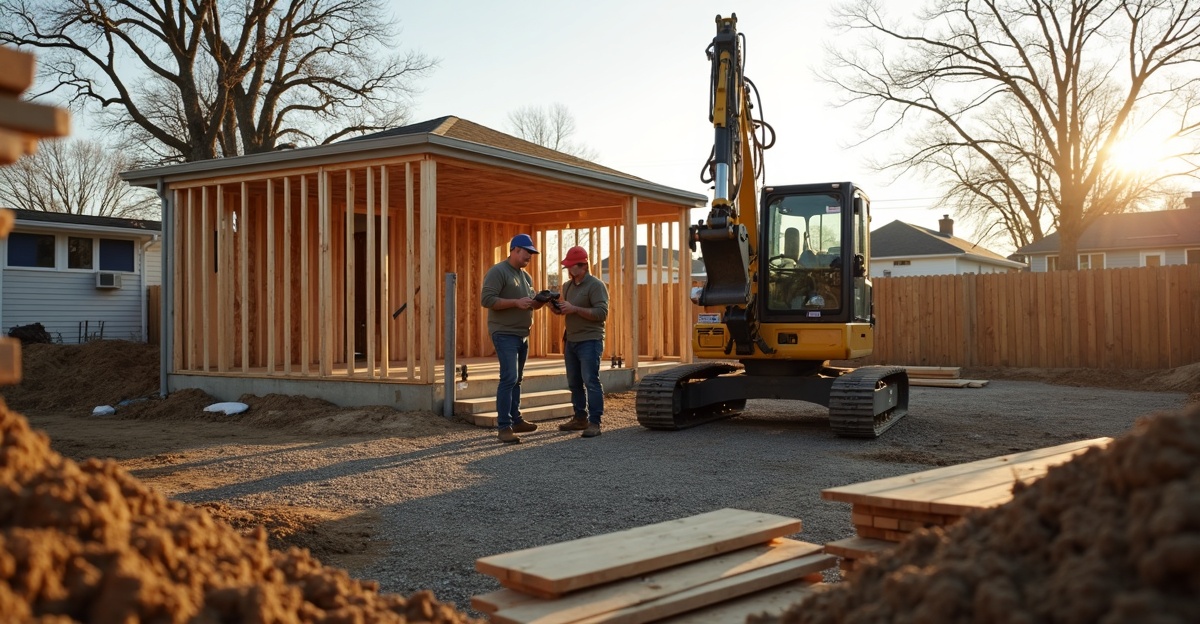
Helical piers for garages reliably support detached garages when we evaluate soil conditions, frost depth, and structural loads and verify them during installation. When we engineer them to local code and confirm torque capacity during installation, they deliver stable foundation support in weak soils, deep frost zones, and sites where traditional footings struggle.
Key Takeaways
- Helical piers support detached garages by transferring structural loads below the frost line into stable, load-bearing soil.
- We confirm installation torque to verify load capacity and provide clear documentation for inspections.
- Garage size, vehicle weight, soil bearing capacity, and frost depth determine pier depth, spacing, and total count.
- Helical systems perform well in clay, expansive, or poorly compacted soils and on sites with settlement or slope concerns.
- Compared to traditional footings, piers reduce excavation and speed up construction, though total cost depends on depth, access, and design loads.
When a Detached Garage Is a Good Candidate for Helical Piers
Helical piers for garages are a structurally sound option when soil conditions, frost depth, and load requirements are properly evaluated. Success depends on proper engineering, verified installation torque, and alignment with local building code.
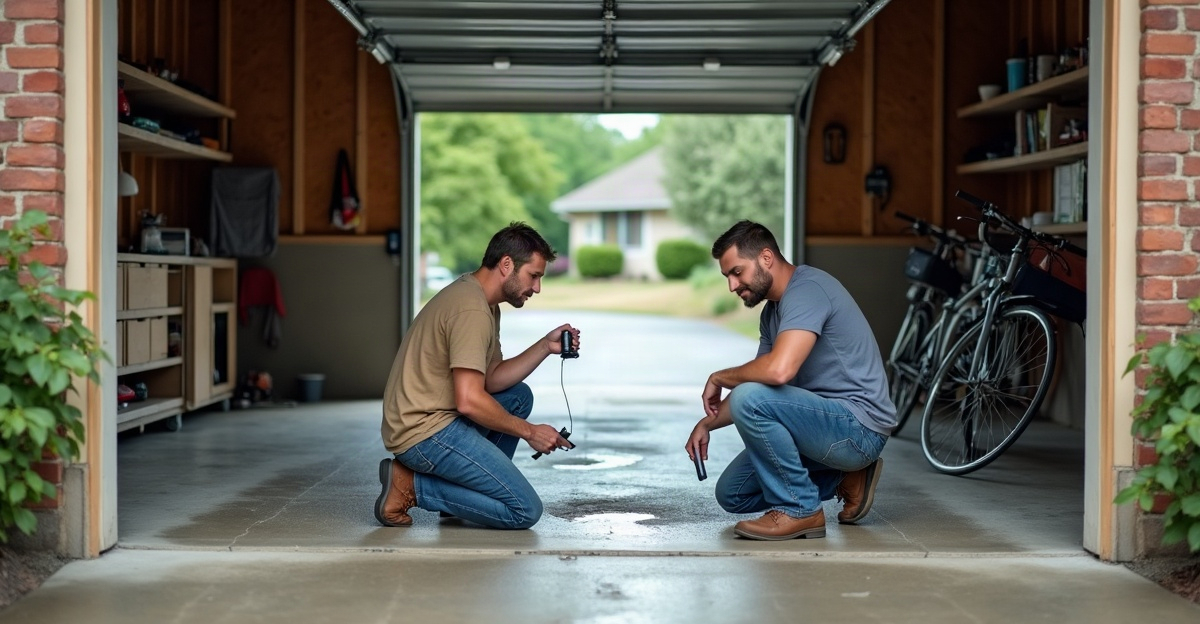
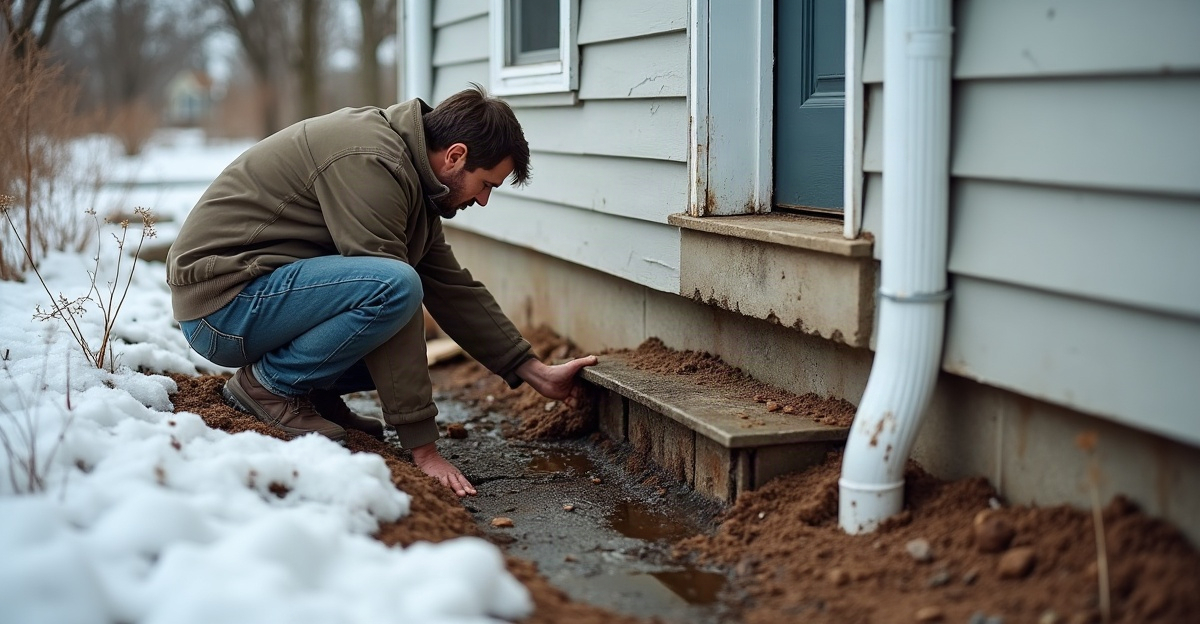
Detached garage foundation support must be built around four core factors: soil bearing capacity, garage size, vehicle loads, and local frost depth. A single-stall garage storing light vehicles will demand less capacity than a double-stall garage with trucks or heavy storage. Soil strength and frost depth determine how deep the piers must be installed to reach stable bearing layers.
Garage pier systems are especially effective in these conditions:
- Poor, loose, or expansive soils
- Deep frost conditions common in Minnesota’s freeze-thaw cycles
- Sloped sites or areas with past settlement
- Projects requiring minimal excavation or fast turnaround
Helical piers are not a one-size-fits-all answer. Proper load calculations, soil evaluation, and code compliance must guide the design. Traditional systems may still work in stable, well-draining soils. Every site should be evaluated before recommending a solution.
For builders weighing options, this comparison of helical piers vs concrete footings breaks down the differences in more detail.
How Helical Piers Support a Detached Garage
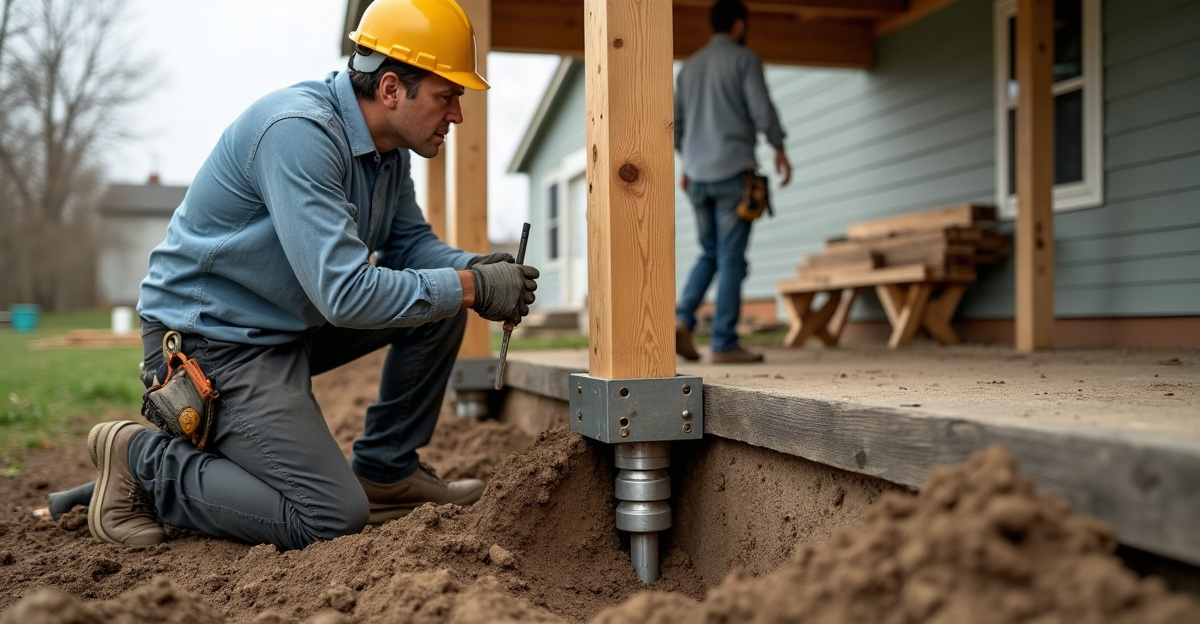
Helical piers are steel shafts fitted with one or more helix plates near the tip. They are advanced into the ground using hydraulic equipment until they reach stable load-bearing soil. The helix plates pull the pier downward as it rotates, much like a screw.
If the concept is new, this overview of what helical piers are and how they work explains the mechanics in greater detail.
Torque and Load Capacity
Installation torque matters. As each pier is installed, the resistance the soil provides is monitored. Higher torque indicates stronger bearing soil. That torque value directly correlates to load capacity.
In simple terms, torque confirms the pier can support the required garage loads. These readings are documented for inspectors and engineers. This approach provides measurable proof that the detached garage foundation support meets structural demands.
Frost Protection and Structural Integration
Minnesota frost depth creates serious movement pressure on shallow foundations. Helical piers transfer loads below the active frost zone into stable soil, helping reduce movement from freeze-thaw cycles.
For detached garages, piers are typically connected to:
- Grade beams
- Thickened-edge slabs
- Structural brackets supporting perimeter beams
This setup creates a stable base with minimal soil disturbance. There is no waiting for large footing pours to cure before continuing construction. Once installed, framing or slab work can move ahead immediately.
Comparing Garage Pier Systems to Concrete Footings and Slab-on-Grade
Several garage footing alternatives exist, and each has its place.
Poured concrete footings require trenching below frost depth, forming, reinforcing, pouring, and curing. Weather can delay the process. Excavation may be substantial, especially in winter conditions.
Slab-on-grade with thickened edges is common for garages built on good soil. In stable, well-draining ground, it performs well. However, poorly compacted fill or soft clay soils increase the risk of differential settlement.
Helical piers for garages require minimal excavation and are installed using compact hydraulic drive heads, often in a single day. Construction can begin immediately after installation. Weather has less impact because large-volume concrete footings are not required.
Project cost depends on key variables:
- Depth to competent bearing soil
- Number of piers required
- Equipment access
- Structural design loads
Helical piers are not automatically cheaper than concrete. On sites with deep frost requirements or poor soil, they often compete well. On simple sites with ideal soils, traditional footings may be sufficient and code-approved.
Site impact is another factor. Garage pier systems reduce excavation, spoil piles, and yard disruption. On finished lots or tight residential properties, this can make a significant difference.
For projects extending beyond garages, this guide to the best foundation support options outlines how various systems compare.
Soil Conditions, Frost Depth, and Minnesota Building Requirements
Within roughly 100 miles of Bloomington, Minnesota, frost depth and soil variability drive foundation decisions. Clay soils are common. Expansive soils and poorly compacted fill also frequently appear on residential sites.
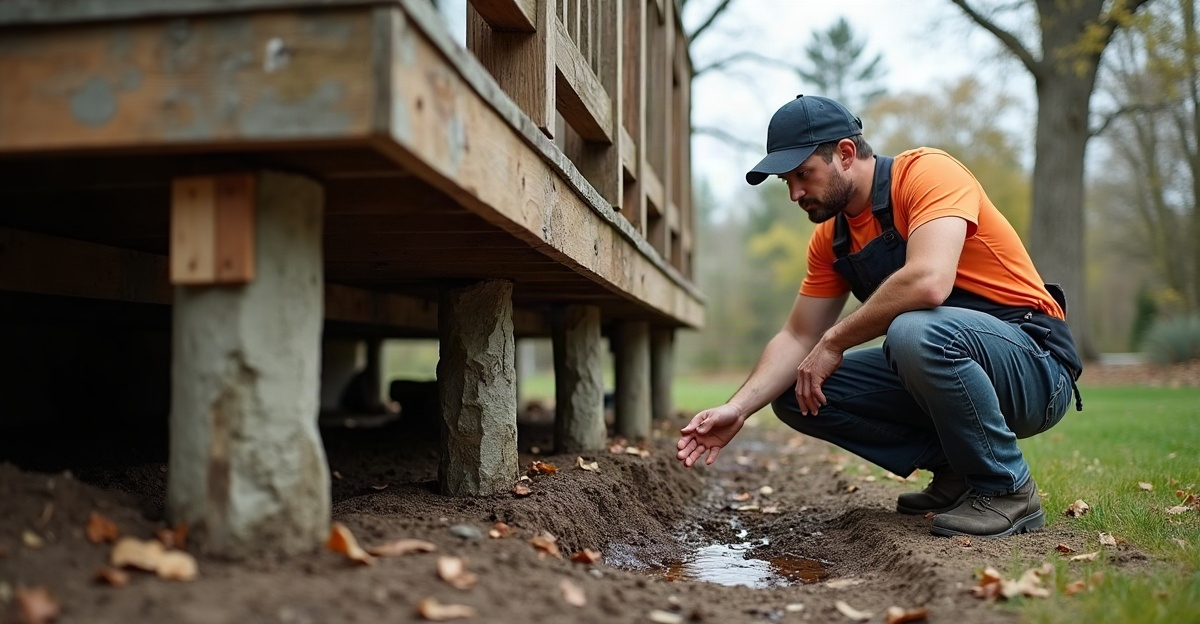
Frost depth creates vertical movement risk. Foundations must extend below the local frost line or be protected from frost heave. Helical piers address this by anchoring below the active zone into stable strata.
Do helical piers work in clay soil? Yes, when properly engineered and installed to adequate depth. Clay layers can be penetrated and capacity verified using measured torque. The key is reaching competent material and confirming load capacity during installation.
Local building codes may require:
- Engineering approval
- Documentation of depth and load capacity
- Frost depth compliance
- Inspection of installed piers
Professional installation is critical. Verified torque readings and installation records support inspection approval and long-term performance. For properties already experiencing movement, foundation repair and stabilization may also involve helical systems.
If uncertainty exists about site conditions, reviewing when helical piers should be used can help frame the discussion before final design decisions.
What to Expect: Installation Process and Garage-Specific Planning
Every detached garage project begins with planning. Proper layout and load evaluation help prevent issues later.
The typical process includes:
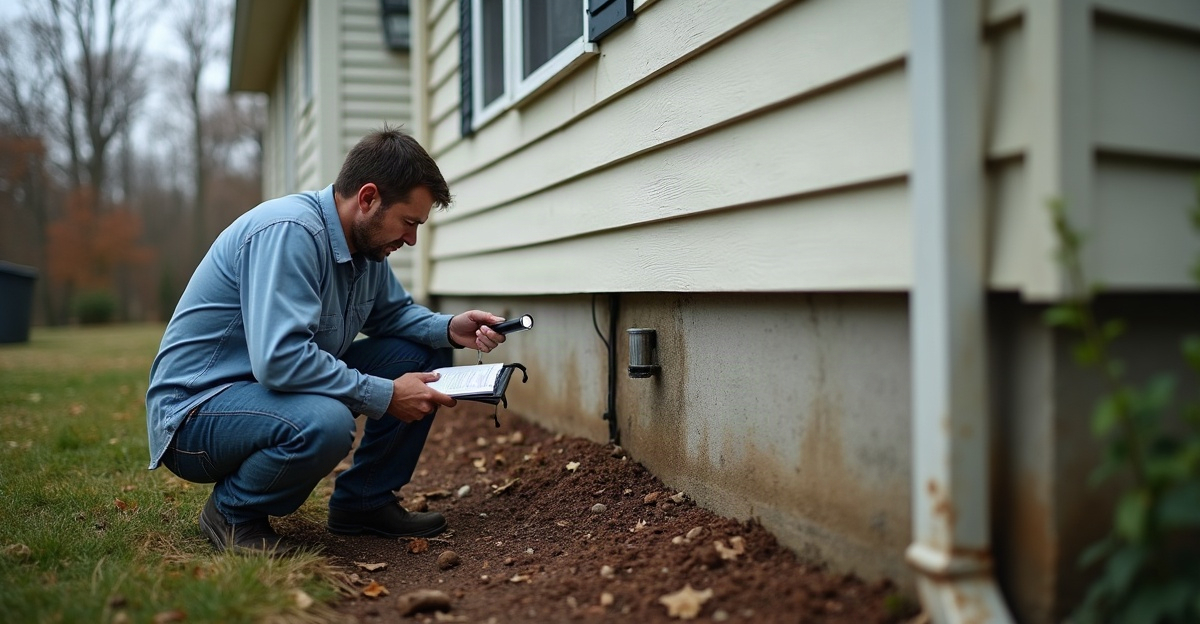
- Site review and soil assessment
- Determining number and spacing of piers based on garage size and loads
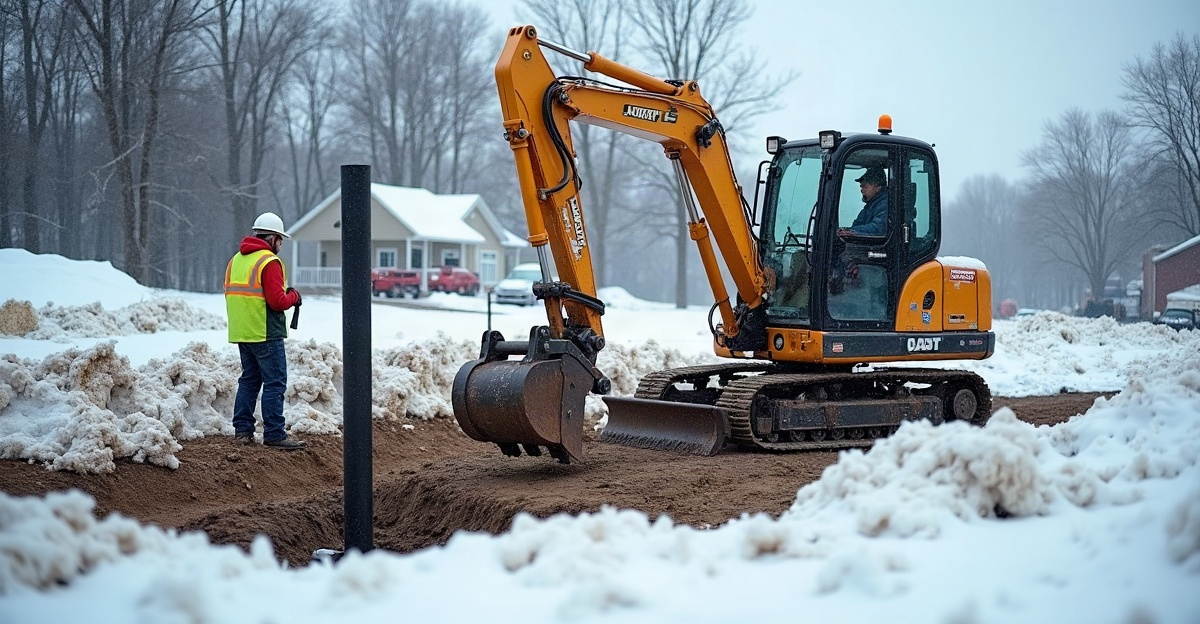
- Hydraulic installation using compact, residential-friendly equipment
- Bracket or beam attachment, followed by framing or slab preparation
Access matters. Most detached garage sites have limited side-yard space. Compact equipment can fit standard residential access paths without major demolition or disturbance.
How many helical piers does a detached garage need? The answer depends on size, layout, and loading. A single-stall garage may require fewer piers than a double-stall with heavier vehicles and storage. Structural design and soil capacity determine the final count.
Are helical piers cheaper than concrete footings? It depends. Depth requirements, excavation needs, timeline, and soil conditions all influence cost. On challenging sites, pier systems often provide clear advantages in speed and reduced disruption.
For homeowners planning new construction, our garage foundation support services outline how detached garage projects are approached from evaluation through installation. We also provide full helical pier installation for residential and light commercial work throughout the Bloomington, MN area.
When properly planned, installed to verified load capacity, and built according to code, helical piers for garages provide reliable, long-term detached garage foundation support. For site-specific guidance, schedule a consultation through our contact page to determine whether garage pier systems are the right fit for your project.