Can Older Homes Benefit From Helical Pier Systems?
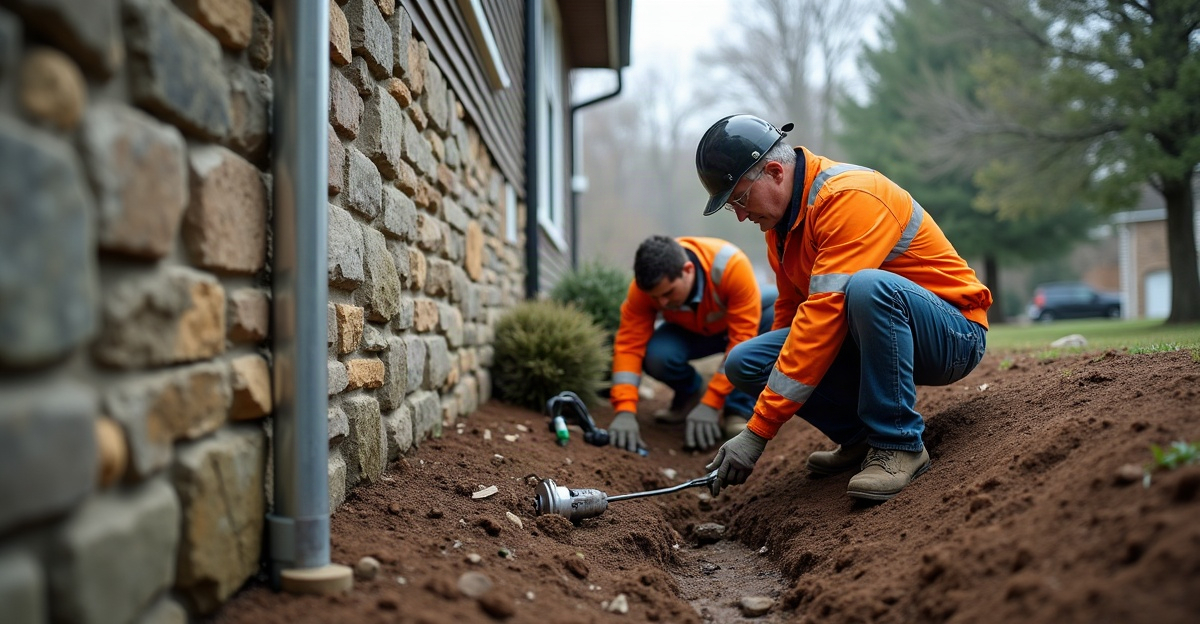
Helical piers can provide deep foundation support for older homes with settlement issues, aging foundations, or planned additions. Site conditions and structural loads must justify their use. Our professional evaluation identifies the cause of movement, foundation condition, drainage needs, soil conditions, and a safe load-transfer plan before installation.
Key Takeaways
- Helical piers can support an existing foundation, additions, garages, porches, and decks near an older home.
- Cracks, sloping floors, sticking doors, and gaps around frames call for an evaluation. These signs don’t automatically require piers.
- Water control, masonry repairs, or framing corrections may need completion before or during foundation support work.
- Older fieldstone, brick, block, crawlspace, and shallow concrete foundations need project-specific connection and load-transfer details.
- Helical piers and concrete footings both serve important purposes. Loads, soil, access, drainage, and design requirements determine the right choice.
When Helical Piers May Help an Older Home
Older homes can benefit from helical piers in certain situations, but piers are not automatically the right answer for every crack, slope, or aging foundation. We determine whether helical piers for older homes make sense by reviewing the foundation type, structural loads, soil and water conditions, site access, and the plan for safely transferring loads.
Helical piers, also called helical piles, are steel shafts with helical plates that we mechanically advance into the ground. They act as a deep foundation system by reaching suitable support conditions below weaker or less reliable near-surface soils. Once installed and properly connected, they can transfer structural loads to that deeper support.
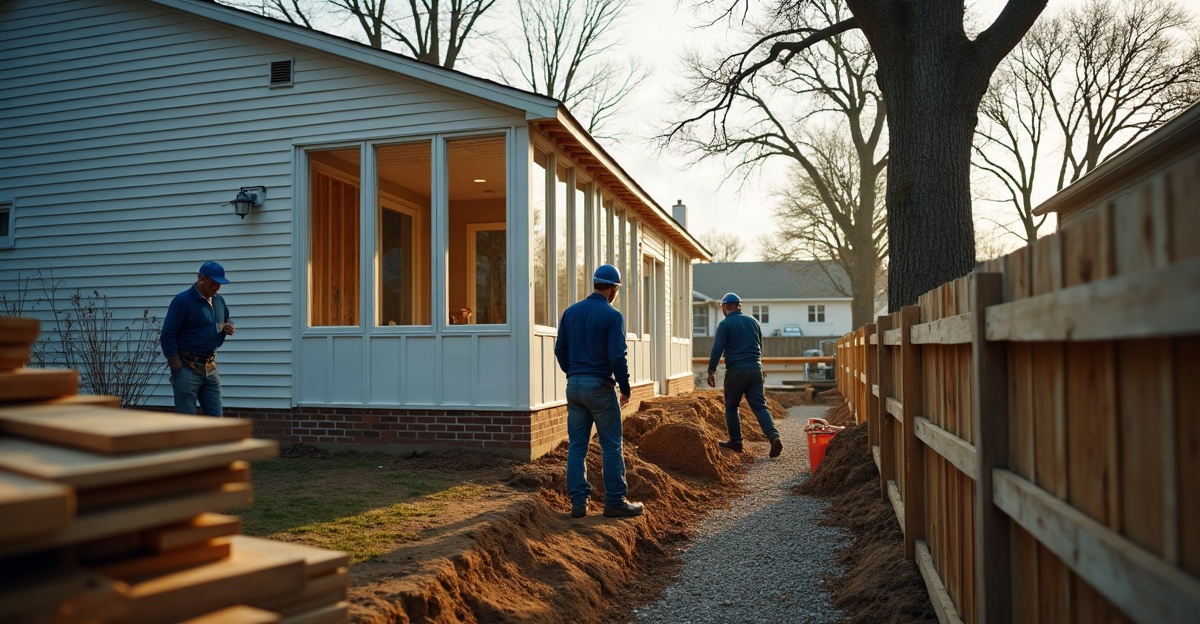
We use helical piers in two distinct ways. First, they may support or underpin an existing foundation where a professional evaluation identifies foundation settlement or inadequate bearing conditions. Second, they can support new construction near an older house, including additions, porches, decks, garages, and other structural features.
Practical situations include localized or ongoing settlement, an addition that adds load near an aging foundation, limited access that makes major excavation disruptive, or sites with fill, wet conditions, variable soils, and tight working areas. They can also provide dependable support for new deck footings, garage foundation support, and foundation support for additions.
Existing homes need a careful load-transfer approach. A pier system must work with the actual condition of the foundation, framing, and site, not simply with the age of the house or the presence of visible cracks. For a clearer overview of the system itself, review how helical piers work.
Signs That Warrant a Professional Foundation Evaluation
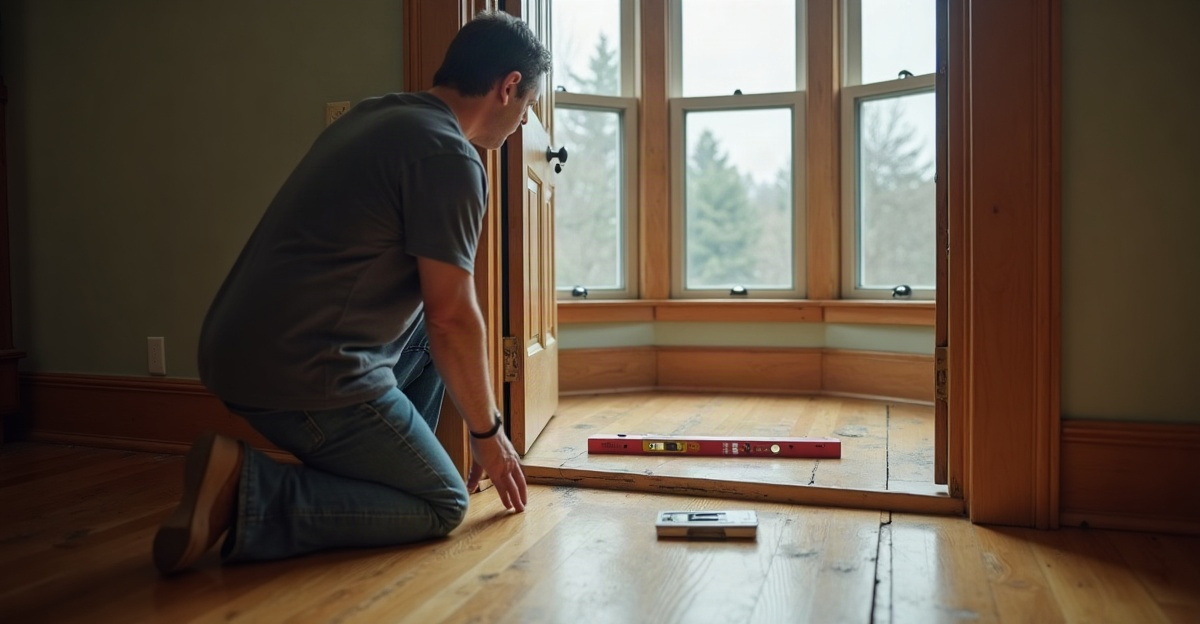
Several signs deserve closer review, especially when they are new, worsening, or appearing together. These include stepped masonry cracks, widening or recurring cracks, uneven or sloping floors, sticking doors or windows, separation around door and window frames, and visible movement near an addition. Planned construction that places new loads close to an older foundation also warrants an assessment.
These conditions do not automatically mean structural failure, and they do not prove helical piers are required. Cracks can result from normal material movement, seasonal changes, water issues, masonry deterioration, or structural movement. We need to identify the cause before recommending aging foundation repair or structural reinforcement.
Settlement means downward movement of a foundation or part of a structure. It may occur across an entire building or in one localized area. Active settlement can show up through changes in crack width, floor slope, wall movement, or door operation over time.
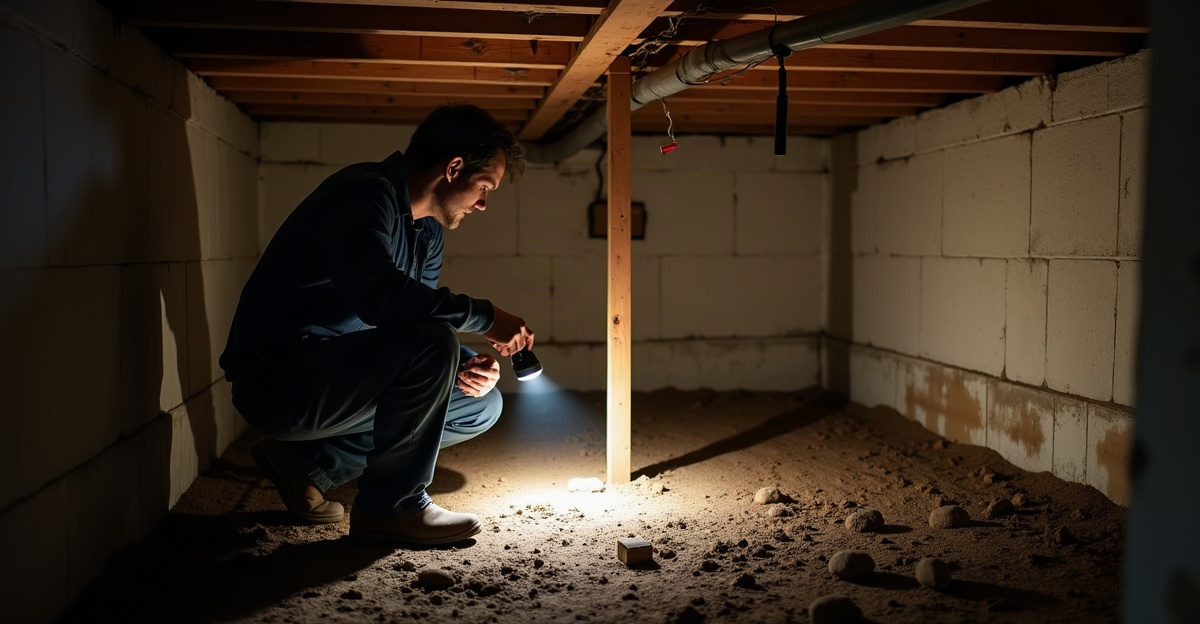
A qualified assessment should review the foundation type, age, geometry, and visible condition. It should also consider crack locations and patterns, whether movement appears active, floor conditions, doors and windows, drainage history, grading, gutters, downspouts, existing and planned loads, available soil information, equipment access, utility locations, permitting needs, and whether structural engineering input is necessary.
We recommend a site-specific review for active settlement concerns, uncertain footing conditions, planned structural work, or any project that may need deep foundation support. Our guide to foundation repair warning signs can help identify issues worth documenting before that review.
When Helical Piers Are Not the First Solution
Helical piers are not a universal repair. We should understand why movement or damage occurred before recommending foundation underpinning or any other support system.
Cosmetic or non-progressive cracks may only need monitoring or masonry repair. Deteriorated stone, brick, block, or mortar may need repair before it can safely accept transferred loads. Framing, roof, wall, or interior structural issues can also create symptoms that have little to do with foundation bearing.
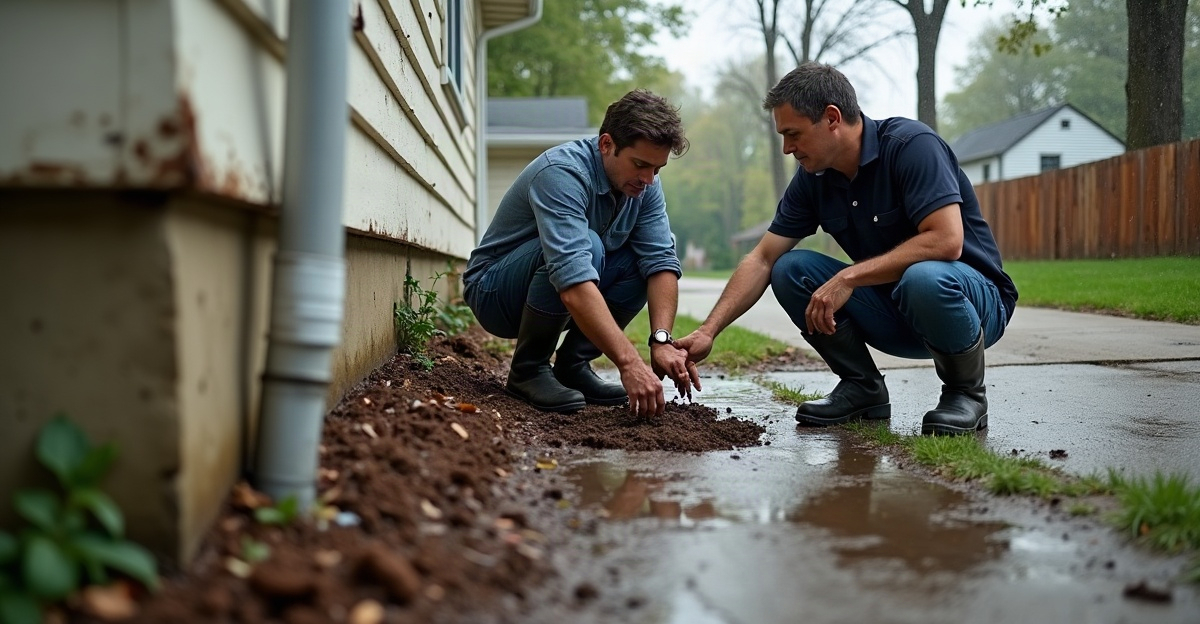
Water management often comes first. Gutters, downspouts, poor grading, surface runoff, groundwater, and water infiltration can contribute to soil movement and drainage concerns. Piers may address a support need, but they do not replace needed drainage corrections.
We also avoid making promises that a pier system will permanently fix every settlement concern, fully reverse existing damage, or always return a structure to level. Some projects involve stabilization without lifting. Others may include carefully controlled lifting when the structure, connection details, and design allow it. Results depend on the condition of the home and the project plan.
When the cause of movement remains uncertain, further investigation is the right first step. A proper diagnosis prevents spending money on support work that does not address the real issue.
Foundation Types and Minnesota Conditions That Affect the Plan
Older homes may have fieldstone, brick, block, shallow concrete, crawlspace, or mixed foundation systems. Each has different strengths, weaknesses, and connection challenges. The existing foundation’s condition and geometry affect whether we can use a bracket, beam, pier, or another load-transfer component.
Load transfer means moving the weight of a structure safely from the existing foundation to a new support element. Bearing capacity means the amount of weight soil or another supporting layer can safely carry. Both factors matter in historic home foundation support and newer construction alike.
Across Bloomington and Minnesota, freeze-thaw cycles can affect shallow foundations and surrounding soils. Seasonal moisture changes, snowmelt, surface water, drainage patterns, and variable site soils can also influence foundation planning. Established landscaping, nearby structures, underground utilities, and limited access around older homes may affect how we install support.
No two properties have the same soil or drainage conditions. A home’s age and visible cracks alone do not prove poor soil caused the problem. Depending on project conditions, loads, installation design, and available site information, recommendations may require structural engineering or geotechnical input.
For projects involving settlement concerns, we focus on the full support path from the house to the ground. Our foundation repair stabilization services begin with that practical review.
What Helical Pier Installation Involves for Existing Homes and Additions
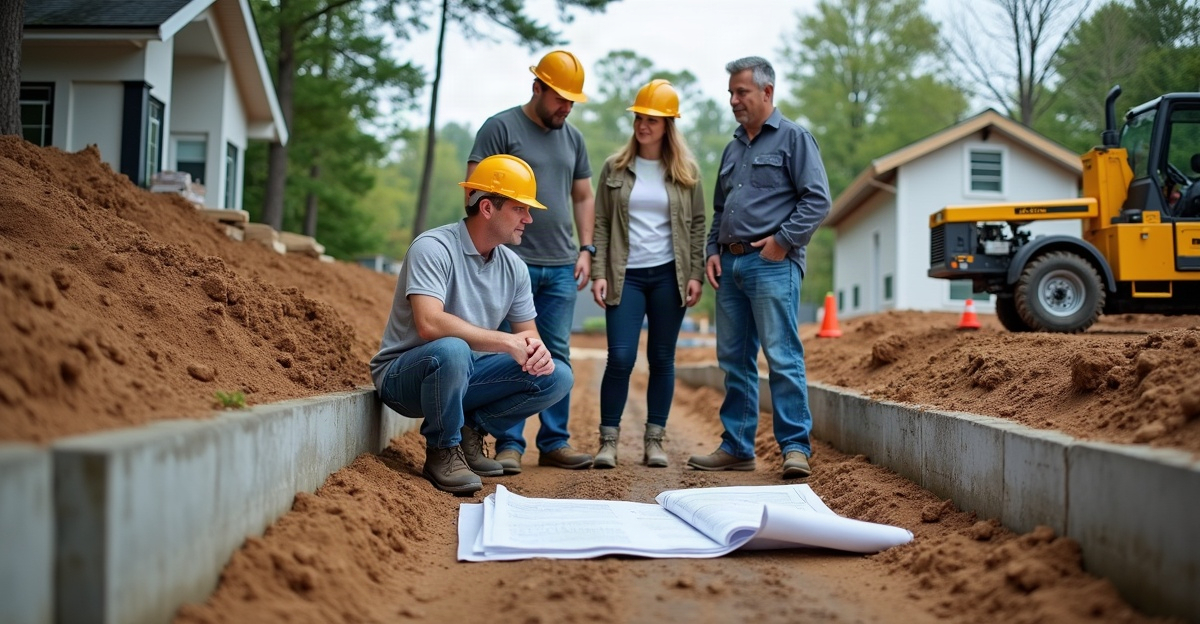
Installation begins with a site review and project planning. We identify the support locations, review access, arrange utility locating, and prepare the work area. Pier layout follows the anticipated loads and the connection details needed for either an existing structure or new construction.
We then advance each pier to appropriate resistance and design criteria. Installation torque is the resistance measured as a helical pier moves into the ground. Torque can help inform capacity calculations, but torque alone does not guarantee capacity or replace proper design and evaluation. Helical piers vary in shaft size, helix configuration, connection design, and intended load.
Underpinning means strengthening or supporting an existing foundation with a deeper support system. In this application, the pier connects to the existing foundation through a designed load-transfer detail. This differs from installing new deep foundation elements for a deck, porch, garage, addition, or another new structure near an aging home.
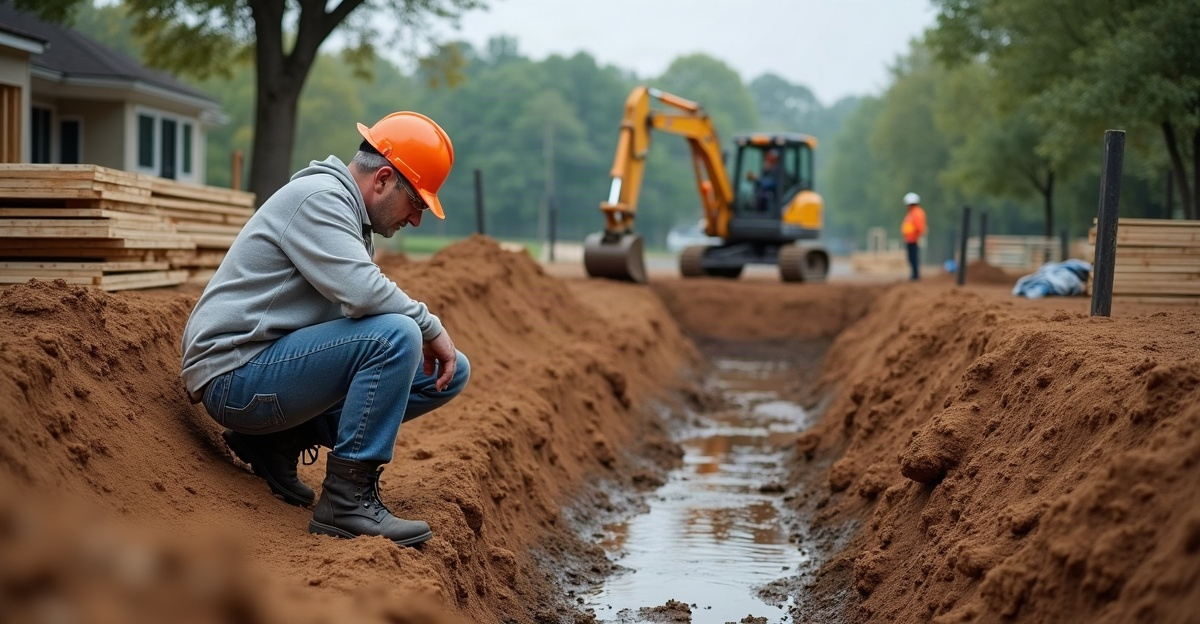
Real-world planning includes excavation limits, load paths, utility locations, drainage, access, connection details, and the condition of the existing foundation. We plan helical pier installation around these constraints rather than forcing a standard layout onto every property.
For planned expansion work, addition foundation support can protect the new structure while reducing the risk of placing unplanned loads on an older foundation. Separate systems may also be appropriate for garage foundation support or deck footing support.
Helical Piers vs. Concrete Footings: Choosing the Right Support System
Helical piers may reduce excavation and work well where access is restricted or soil conditions make conventional digging difficult. Traditional concrete footings remain appropriate for many projects where soil, depth, access, and construction conditions support their use.
Neither option is automatically superior for older homes. The right support system depends on engineering or design requirements, site constraints, structural loads, schedule, cost factors, drainage conditions, and the existing structure. We assess whether a system works for the actual project rather than promoting one method for every job.
Common Questions About Older Homes and Helical Piers
Here are practical answers to common concerns:
- Can helical piers be installed under an older house? Yes, where access, foundation condition, load paths, and connection details support the work. Installation requires a project-specific plan.
- Are helical piers suitable for stone or brick foundations? They can be, but masonry condition and geometry are critical. Deteriorated materials may require repair or a different connection approach first.
- Do helical piers fix foundation cracks? Piers can address a support concern when settlement or bearing conditions are the cause. They do not repair every crack, and crack repair may remain necessary after stabilization.
- Can helical piers support a home addition or garage? Yes. They can provide deep support for additions, garages, porches, and decks when project conditions call for it.
- Are helical piers better than concrete footings for older homes? Not automatically. We compare both methods against the loads, site conditions, access, design requirements, and construction plan.
- How do contractors determine whether a home needs helical piers? A proper evaluation reviews the foundation, movement symptoms, drainage, loads, soils, access, utilities, and the required support path.
- Do drainage problems need to be fixed before foundation support work? Often, yes. Water-management corrections may be essential even if the structure also needs added support.
- Can helical piers be installed during Minnesota winters? Winter work may be possible depending on site access, frost conditions, safety, equipment needs, and the project requirements.
For settlement concerns, uncertain footings, or planned work near an older foundation, review when to use helical piers and request a site assessment.