Can Helical Piers Support Sunrooms and Screen Rooms?
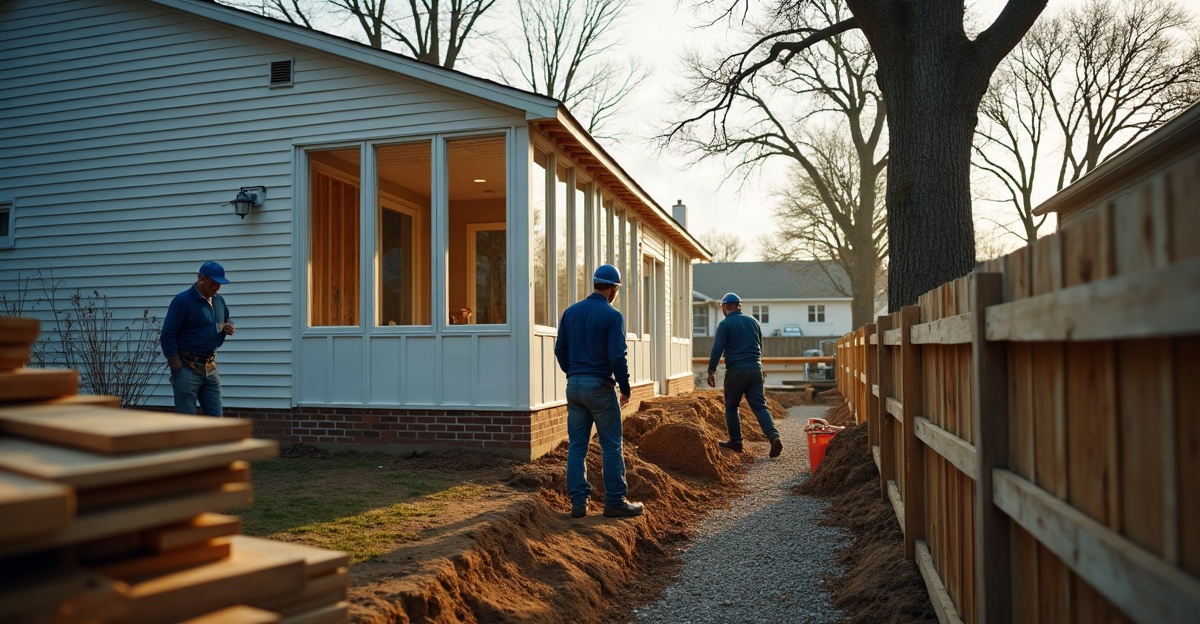
Helical piers can support certain enclosed sunrooms and screen rooms when an approved design accounts for structural loads, soil conditions, frost requirements, and site limits. We may recommend them instead of conventional concrete footings on sites with variable soils, restricted access, or deeper support needs. However, they won’t suit every addition.
Key Takeaways
- Sunrooms often need greater foundation support than seasonal screen rooms due to heavier roofs, walls, windows, insulation, and mechanical equipment.
- We select the right support system based on structural loads, soil conditions, drainage, frost depth, site access, and the addition’s connection to the existing home.
- Helical piers can carry loads below weak, disturbed, or frost-affected surface soils when the project design specifies their use.
- Concrete footings remain a sound choice for many accessible sites with suitable soils and approved conventional footing details.
- Either foundation option may require permits, engineering, inspections, and builder coordination.
Helical Piers Can Support Some Additions—When the Design and Site Call for Them
Helical piers can support some sunrooms and screen rooms, but suitability depends on the structure, loads, soil, site conditions, and approved design requirements. Every foundation system has the same job: transfer the addition’s weight safely into competent soil while limiting movement from settlement, frost heave, and changing soil conditions.
Helical piers for sunrooms are not a universal replacement for concrete footings. Conventional footings remain the right choice for many projects. In Bloomington and across the Twin Cities, Minnesota frost conditions, variable soils, drainage patterns, and previous site disturbance can all affect the proper support method.
We review the addition’s load requirements, soil conditions, permit needs, and engineering requirements before recommending a direction. That process helps us identify practical addition support solutions instead of applying one method to every project. For a broader look at addition foundation support, start with the structural demands of the planned build.
Screen Rooms and Sunrooms Do Not Place the Same Demands on a Foundation
A basic seasonal screen room may have relatively light structural demands. It may use open framing, screen panels, a simple roof, and limited finishes. An enclosed, insulated sunroom can be a very different structure. Windows, finished walls, insulation, HVAC equipment, larger spans, and a substantial roof can add significant loads.
The right screen room foundation support or sunroom footing system depends on the full project, not its name. We consider the room’s size and intended use, roof type, Minnesota snow load, wall construction, windows, insulation, and mechanical equipment. We also review whether the structure is attached or freestanding, along with the existing home’s foundation and connection details.
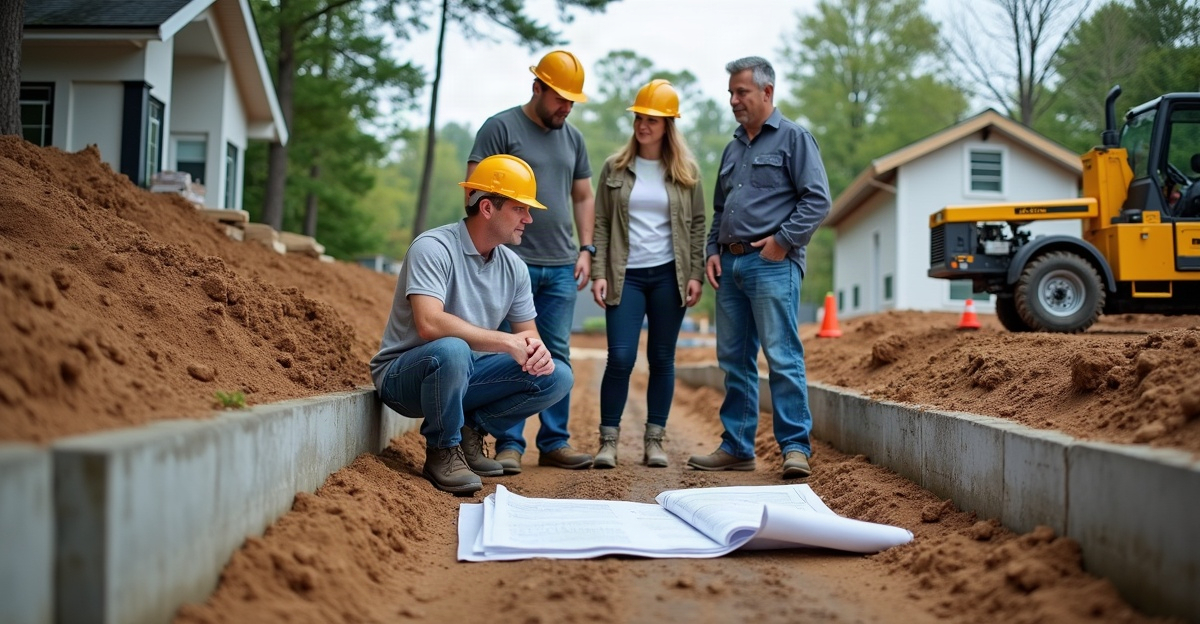
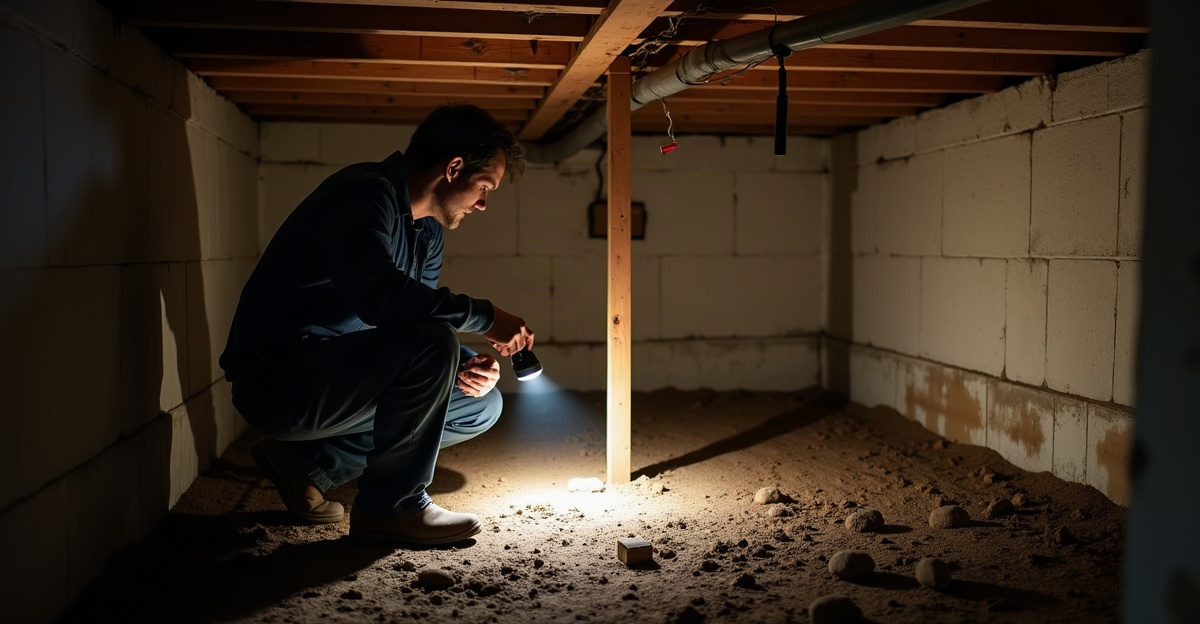
Site conditions matter just as much. Soil type, drainage, grading, fill, prior excavation, and frost depth can change the footing approach. Access routes, underground utilities, existing landscaping, nearby structures, and property-line limits can also affect how we install support.
An attached addition may need independent support, a designed connection to the home, or both. We should never assume the existing house foundation can carry new roof, wall, and floor loads without review. The load path is simply the route that weight takes from the roof, walls, and floor, through the supports, and into the ground.
For example, a small screen-room addition on a tight backyard lot may call for a different support approach than a large insulated sunroom with a heavy roof and year-round use. Projects like these benefit from a clear review of foundation support options before construction begins.
When Helical Piers May Be Worth Evaluating
Helical piers may be appropriate when a project needs support transferred below weak, variable, disturbed, or frost-affected near-surface soils. The approved design and local requirements guide that decision.
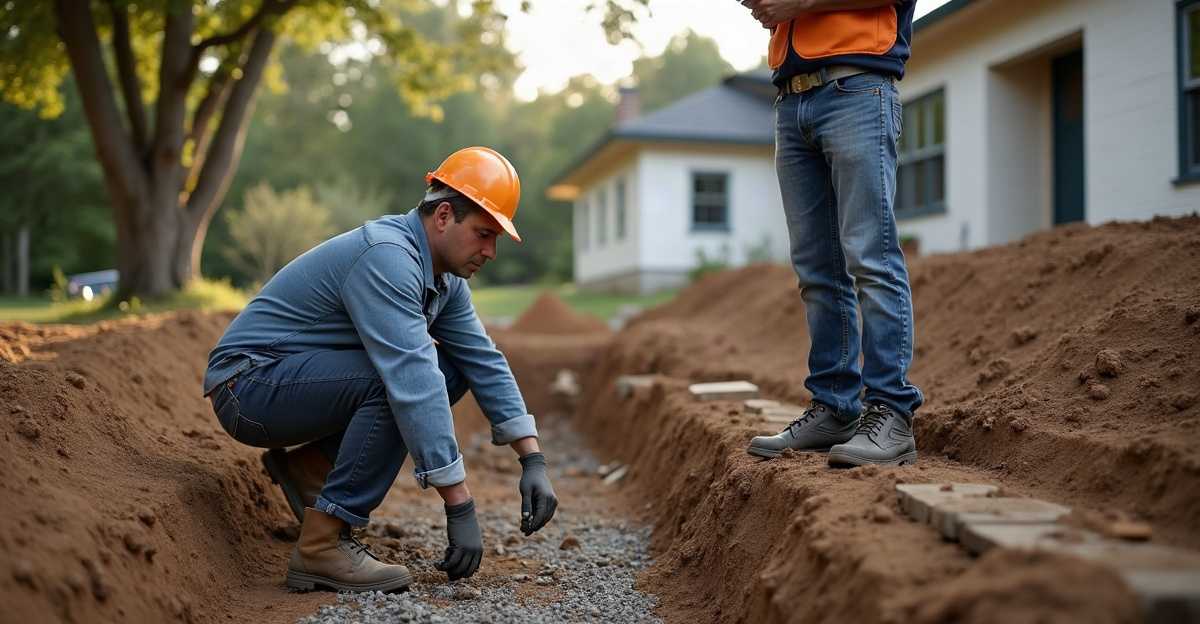
They can be especially useful where access limits excavation equipment, where reducing excavation and concrete work is helpful, or where the addition sits close to landscaping, utilities, existing structures, or tight property lines. They may also suit projects where weather, sequencing, or site disruption makes conventional excavation harder to manage.
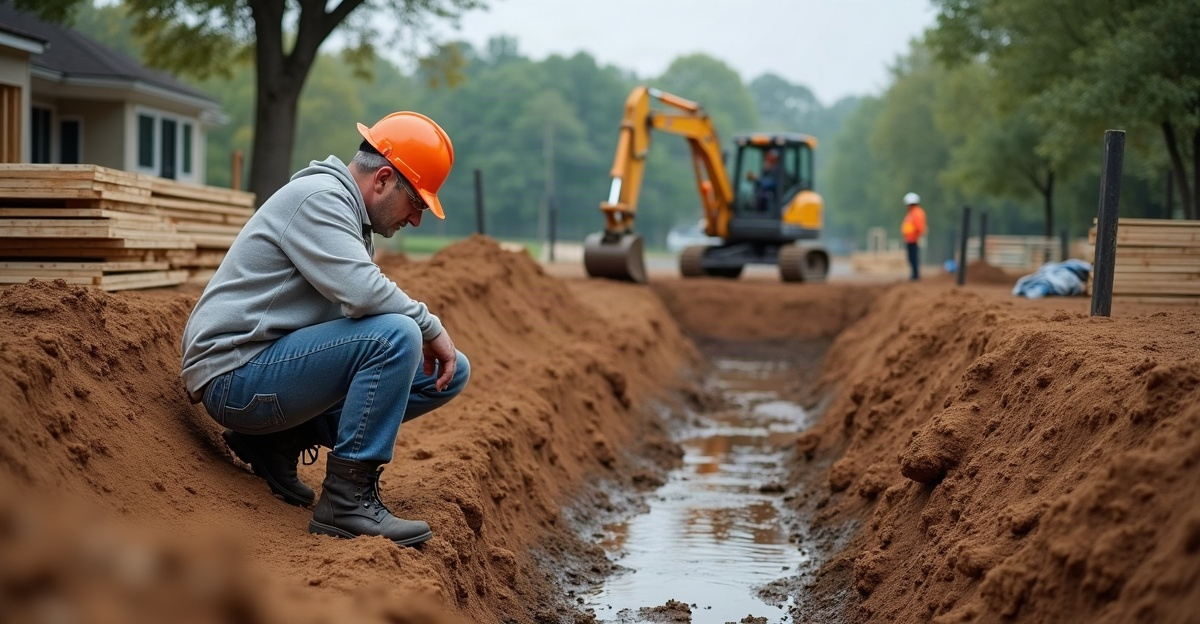
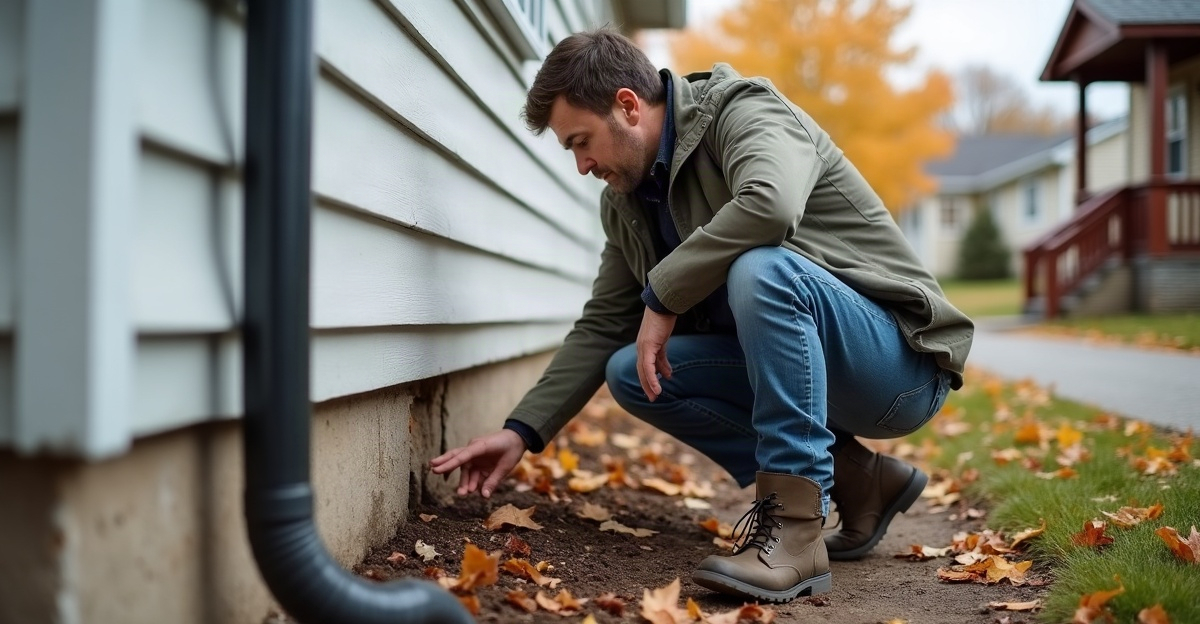
Frost heave is upward ground movement caused when freezing soil expands. Minnesota’s freeze-thaw cycles can create movement that affects shallow supports. Helical piers may help address this concern when the approved design calls for support below frost-affected soils.
Bearing capacity means how much load soil can safely support. During installation, we advance helical piers with specialized equipment to the required depth or resistance under the approved approach. We then fit the piers with the brackets or connections needed for the planned structure.
Torque correlation is an installation measurement used to help estimate resistance and capacity. It provides useful field information, but it does not replace project-specific engineering or required documentation. Pier capacity depends on the pier type, installation depth, soil resistance, structural loads, brackets, and engineered design.
Installation timing also varies. Access, soil conditions, obstructions, weather, project size, required depth, and documentation needs all affect the work. Our helical pier installation process begins with the conditions that actually exist on site, not assumptions.
For related outdoor structures, we also explain deck foundation support considerations, since decks and screen rooms can share some access and frost-related challenges while carrying very different loads.
How Helical Piers Compare With Conventional Concrete Footings
Both helical piers and conventional concrete footings can provide effective support when they match the addition design and site conditions. Concrete footings are not outdated or inferior. They may be appropriate for straightforward sites with suitable soils, adequate access, an approved footing design, and no conditions that require deeper or alternate support.
| Consideration | Helical Piers | Conventional Concrete Footings |
|---|---|---|
| Excavation required | May reduce excavation and concrete work. | Usually requires digging, forming, and placing concrete. |
| Installation access | Can suit some limited-access locations with proper equipment access. | Generally needs room for excavation and concrete placement. |
| Performance considerations | Support depends on soil resistance, installation results, connections, and approved design. | Support depends on footing size, depth, soil bearing conditions, and approved design. |
| Weather and site disruption | May limit excavation-related disruption on some sites. | Excavation and concrete work can affect more of the work area. |
| Scheduling considerations | Timing depends on access, soil, obstructions, weather, and documentation. | Timing includes excavation, inspections, concrete placement, and curing needs. |
| Inspection and engineering needs | May require plans, engineering, inspection, and installation records. | May require plans, engineering, inspection, and approved footing details. |
| Best-fit project conditions | Can fit variable soils, restricted access, and projects needing deeper support. | Can fit accessible sites with suitable soils and conventional approved designs. |
Helical-pier installation may reduce excavation and concrete work, but it does not remove the need for planning, permits, inspections, engineering, or coordination with the addition builder. We help builders assess foundation support for additions early so the support system fits the full construction plan.
Permits, Engineering, Costs, and Planning for Minnesota Additions
Depending on the jurisdiction and project, plans, structural details, inspections, and permit approval may still be required. Attached additions often require coordination among the homeowner, builder or remodeler, structural engineer, local building department, and foundation-support contractor.
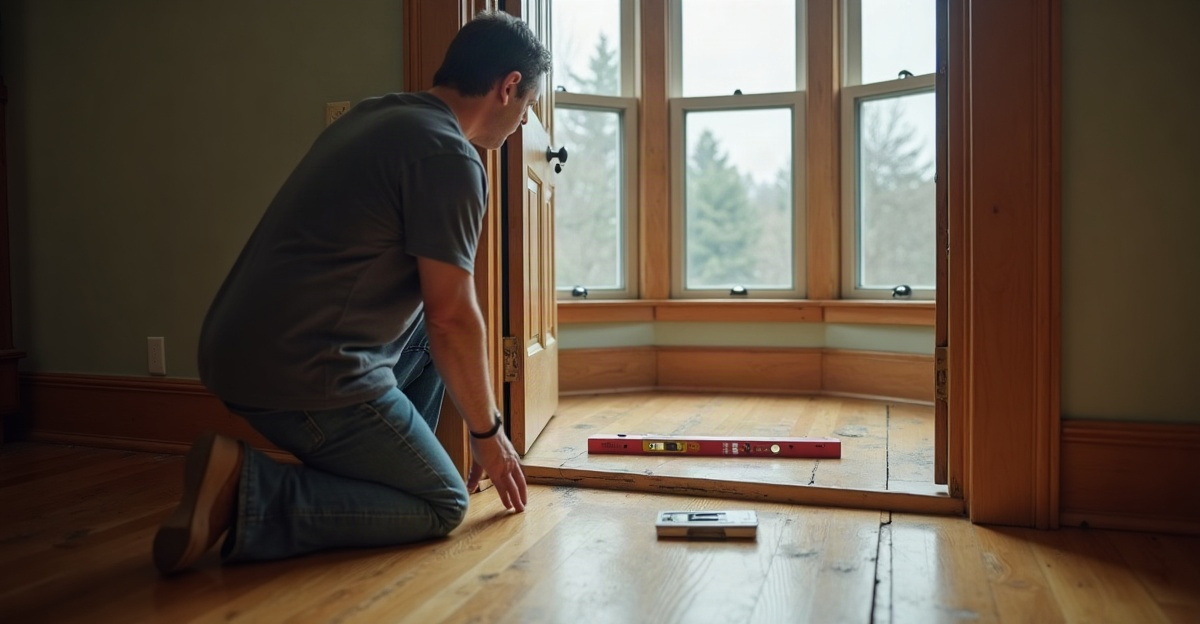
Minnesota frost depth, freeze-thaw conditions, variable soils, drainage, and local code requirements can materially affect footing decisions. A sound plan addresses these conditions before the room is framed, not after movement creates a repair issue.
Cost is project-specific. We account for structural loads, support quantity and type, installation depth, access, soil conditions, engineering, permits, excavation, concrete work, and coordination with the builder. One option is not automatically less expensive than the other.
The best decision focuses on long-term support, site conditions, installation logistics, and avoiding preventable settlement or repair concerns. Helical piers do not remove the need for permits, inspections, load information, or an approved design. They are one foundation option that may fit the project well after proper review.
Common Questions About Sunroom and Screen Room Foundation Support
Can helical piers support a sunroom?
Helical piers can support some sunrooms when the pier design, structural loads, soil conditions, installation results, and required engineering or approvals align with the project.
Are helical piers suitable for a screen room?
They may be suitable, but even a lightweight seasonal screen room needs support that matches its design, site conditions, frost requirements, and local code.
Do sunrooms need footings below the frost line in Minnesota?
Minnesota frost conditions and local requirements can affect footing depth and support design. The approved approach should address frost heave and applicable code requirements.
Are helical piers better than concrete footings for an addition?
Neither is automatically better. The correct choice depends on soils, access, loads, drainage, frost conditions, engineering, and the approved design.
How many helical piers does a sunroom need?
There is no universal number. Pier quantity, type, spacing, and capacity depend on the addition’s loads, layout, soil resistance, brackets, and engineered design.
Can a sunroom attach to an existing house foundation?
It may need independent support, a properly designed connection to the existing home, or both. We should not assume the house foundation can carry new addition loads without review.
Do helical piers require permits or engineering?
Depending on the jurisdiction and project, plans, structural details, inspections, permit approval, and engineering may be required.
Homeowners, builders, and remodelers in Bloomington and the Twin Cities can request a site evaluation or discuss helical-pier feasibility with TR Helical Piers. A proper recommendation starts with the addition design, site conditions, and applicable requirements.