Can Helical Piers Be Installed in Tight Access Areas?
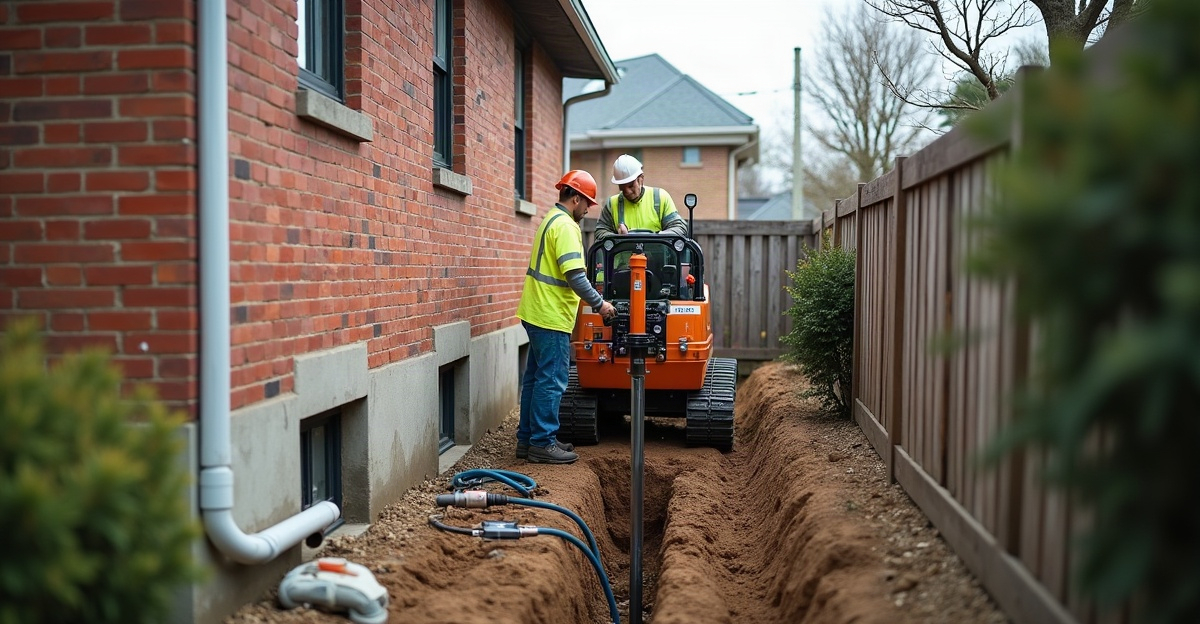
We can often install helical piers in tight spaces with compact hydraulic equipment. This equipment needs less room than conventional excavation and concrete footing work. We still assess the full equipment route, soil conditions, structural loads, utilities, overhead clearance, connection details, and safe work areas before we begin.
Key Takeaways
- We can install helical piers in narrow side yards, fenced backyards, small urban lots, and areas near existing structures when site access and operating conditions allow.
- Access width alone does not confirm feasibility. Our crews need a safe route to travel, turn, stage materials, and operate at every pier location.
- Helical piers reduce excavation needs. We may still need limited digging to expose the foundation, install brackets or grade beams, clear obstructions, or create safe work areas.
- Engineering, permits, frost depth, drainage, soil conditions, utility locations, and structural loads guide our pier design and installation plan.
- Unstable ground, low overhead clearance, buried obstructions, limited connection space, or high structural loads may require a revised plan or a different footing method.
Helical Piers Can Work in Tight Access Areas
Helical pier installation in tight spaces is often possible because compact hydraulic drive equipment can need far less room than conventional excavation and poured concrete footing work. Tight access alone, however, does not determine whether a project will work.
We review the entire installation path, soil conditions, structural loads, required depth, utilities, overhead clearance, connection details, engineering, permits, and safe working room. A narrow yard may be workable, while a wider yard with poor access, soft ground, or low power lines may not be.
Helical piers can reduce excavation compared with conventional concrete footings. They do not always eliminate digging. Some projects still need limited excavation for brackets, grade beams, existing foundation exposure, obstructions, or a safe working area.
For helical pier installation, we match the equipment and pier system to the site instead of treating every restricted-access project the same way.
What Counts as a Tight-Access Work Area
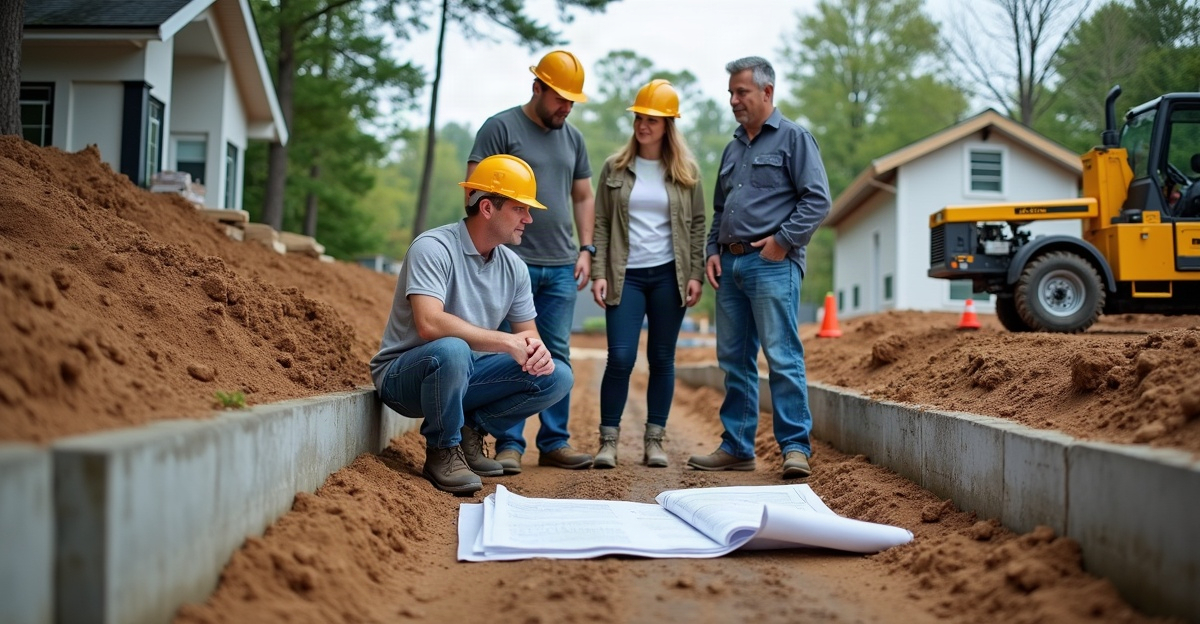
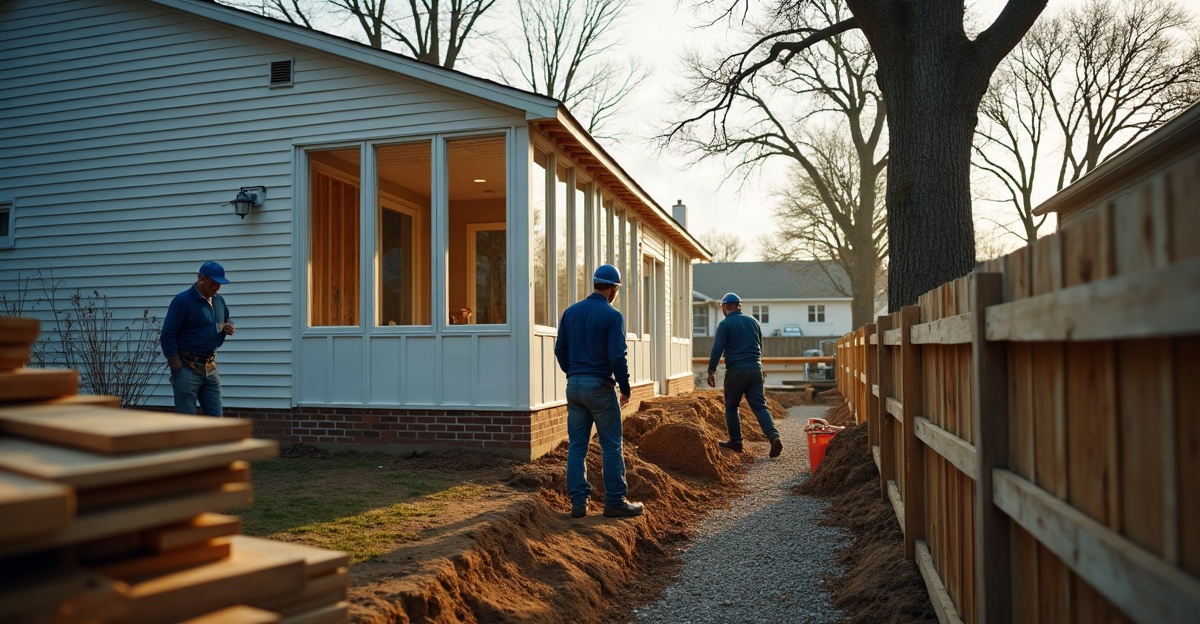
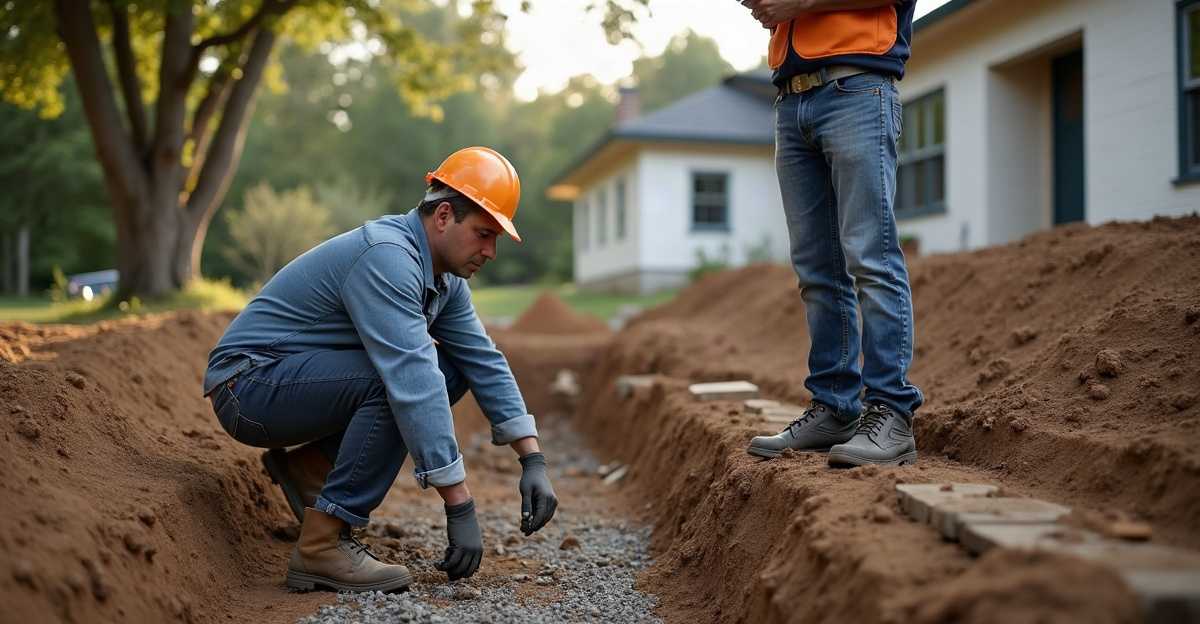
Limited-access foundation repair and new construction projects take many forms. Common examples include narrow side yards, fenced properties, small urban lots, backyards with limited entry, and work areas close to homes or garages. Landscaping, mature trees, low branches, utility lines, slopes, wet ground, and confined work zones can also restrict the installation plan.
We evaluate the entire route from the street or driveway to the final pier location. A gate opening is only one part of that review. Equipment must have room to travel, turn, stage materials, and operate safely at each installation point.
There is no universal minimum access width. Equipment size, surface conditions, turning clearance, pier design, and the installation method all vary. A site may have enough width for a machine but still lack a safe path around the house, through a fenced yard, across soft soil, or beneath overhead obstacles.
Compact equipment installation can support many project types, including deck footings, porch supports, home additions, detached garages, beam support, foundation stabilization, and narrow-lot construction. Each application can require a different pier design and connection detail. For example, deck footing support uses a different approach than support for an existing settling foundation.
How We Install Helical Piers in Limited Space
A helical pier is a steel foundation element that screws into the ground instead of relying on a large excavated and poured concrete footing. Helix plates are steel plates welded to the pier shaft. These plates allow the pier to advance through the soil as hydraulic equipment turns it.
We begin with a site review and utility locating. From there, we plan access and equipment placement, lay out the pier locations, and complete any needed digging or site preparation. Hydraulic torque equipment drives the piers into the ground while we monitor torque, which is the turning force used to advance a pier.
Recorded torque provides one data point that helps confirm expected soil resistance and capacity. Load capacity means the amount of structural weight a pier system is designed to support. We install each pier to its required termination criteria, meaning the engineered or project-specific conditions for acceptable depth, torque, soil resistance, or other stated requirements.
After installation, we connect the pier to the structure or foundation element using the specified bracket or connection detail. We also document the work as required for the project. Our overview of the helical pier installation process explains these steps in greater detail.
Limited digging may still be necessary to expose an existing foundation, prepare a footing connection, remove an obstruction, or create adequate safe working space. We plan that work before installation begins whenever site conditions allow.
Access Is Only One Part of the Engineering Decision
Compact equipment helps, but it does not replace engineering and site review. Pier selection and installation planning must account for building loads, soil conditions, depth to suitable bearing material, underground obstructions, utility locations, and the connection between the pier and the supported structure.
An engineered design is a project-specific plan prepared or reviewed by a qualified engineer. It identifies the pier type, quantity, layout, loads, connections, and installation requirements. We follow manufacturer specifications, engineered plans, applicable building-code requirements, and documented installation records where they apply.
Minnesota projects also require practical local planning. Frost-depth requirements, frozen ground, seasonal scheduling, drainage, wet soil, and changing soil conditions across the same property can all affect the plan. Building department requirements can differ by municipality and project type, so we do not assume one approval path applies everywhere.
This planning is especially important for foundation support for additions, where new loads, existing structures, and tight property lines often meet in one work area. It also matters for foundation repair stabilization, where connection details and existing foundation conditions guide the work.
When a Modified Plan or Another Footing Method May Be Needed
Some restricted-access sites need a modified installation plan. Gates may be too narrow for equipment. The property may lack a workable route, or the ground may be too steep, unstable, or soft to support equipment. Low overhead clearance, buried utilities, interior-only work zones, dense rock, subsurface obstructions, limited connection space, and unusually high loads can also change the approach.
After evaluation, we may consider different equipment, a revised access route, site preparation, an adjusted pier layout, added engineering, or another footing method. If the crew encounters rock or an underground obstruction during installation, we stop and reassess the location or design under the engineered or project-specific plan.
Helical piers can be a strong option where excavation access is difficult, reduced disturbance matters, or the soil and structural design support their use. Conventional concrete footings can still be appropriate where excavation access is available, the structural design calls for concrete, site conditions favor that method, or local approval requirements dictate a different system.
Can Helical Piers Fit Through a Narrow Side Yard?
Sometimes. We must evaluate the full equipment route and safe working area, not just the narrowest point.
Can Helical Piers Be Installed Near an Existing House or Garage?
Often, provided the utility locations, loads, soil, connection details, and installation space support the plan. Our garage foundation support work follows the same site-specific approach.
Are Helical Piers Suitable for Deck Footings in Minnesota?
They may be. We review frost, soil, loads, drainage, design, and local approval requirements before recommending them.
Do Projects Need an Engineer or Permit?
Requirements vary by municipality and project type. We confirm the expected path before work moves forward.
For remodels, additions, and structural changes, review whether helical piers support remodeling projects before selecting a footing method.
What to Prepare Before Requesting an On-Site Assessment
An on-site assessment gives us the information needed to review access, soil conditions, intended loads, pier layout needs, and property constraints. Before we visit, it helps to gather the following details.
Helpful Project Information
- Approximate gate and side-yard widths
- Photos or video of the route to the work area
- Known utility locations
- Project drawings, deck plans, or addition plans
- Locations of existing homes, garages, fences, and other structures
- The intended use and anticipated loads
- Visible slopes, drainage concerns, trees, and obstructions
- Any prior engineering documents or permit records
We also recommend reviewing property preparation for helical piers before the assessment. A narrow side yard or fenced backyard does not automatically rule out helical piers. The installation approach must fit the specific property, structure, and project requirements.
Property owners, builders, and remodelers in Bloomington, Minnesota, and surrounding communities can request an on-site assessment from TR Helical Piers.