Are Helical Piers Good for Remodeling Projects?
Helical piers can provide reliable support for additions, decks, porches, garages, and settling foundations. They work well where access is limited, upper soils lack strength, or conventional footings would require extensive excavation. We recommend them only after we evaluate project loads, soil conditions, installation access, connection details, permits, and the cause of existing foundation movement.
Key Takeaways
- Helical piers can carry new or existing structural loads beyond weak surface soils and into suitable bearing strata.
- They can reduce excavation and site disruption around existing homes, landscaping, utilities, patios, and driveways.
- Unlike concrete footings, helical piers don’t require curing time. Construction can continue after installers meet required installation criteria and complete structural connections.
- Concrete footings remain a sound choice where shallow soils, excavation access, structural design, and local requirements allow their use.
- A qualified contractor or structural engineer should identify the cause of settlement and specify the right support system before repair or remodeling work begins.
The Short Answer: When Helical Piers May Fit a Remodeling Project
Helical piers for remodeling can be a good fit when a project needs dependable support with limited excavation, difficult access, or soil conditions that make shallow footings less practical. The right solution still depends on structural loads, soil conditions, access, foundation design, local requirements, and a professional evaluation.
We use helical piers in two distinct ways. For new construction, they can support additions, decks, porches, garage additions, and other new loads. For existing structures, they may support and stabilize a settling foundation and, in some cases, help lift it after a qualified professional has identified the cause of movement and the appropriate repair method.
Helical piers are not a universal replacement for concrete footings. Both systems have appropriate applications based on the design, frost considerations, soils, site access, cost, and structural needs. Our comparison of helical piers versus concrete footings explains why the foundation system must match the project.
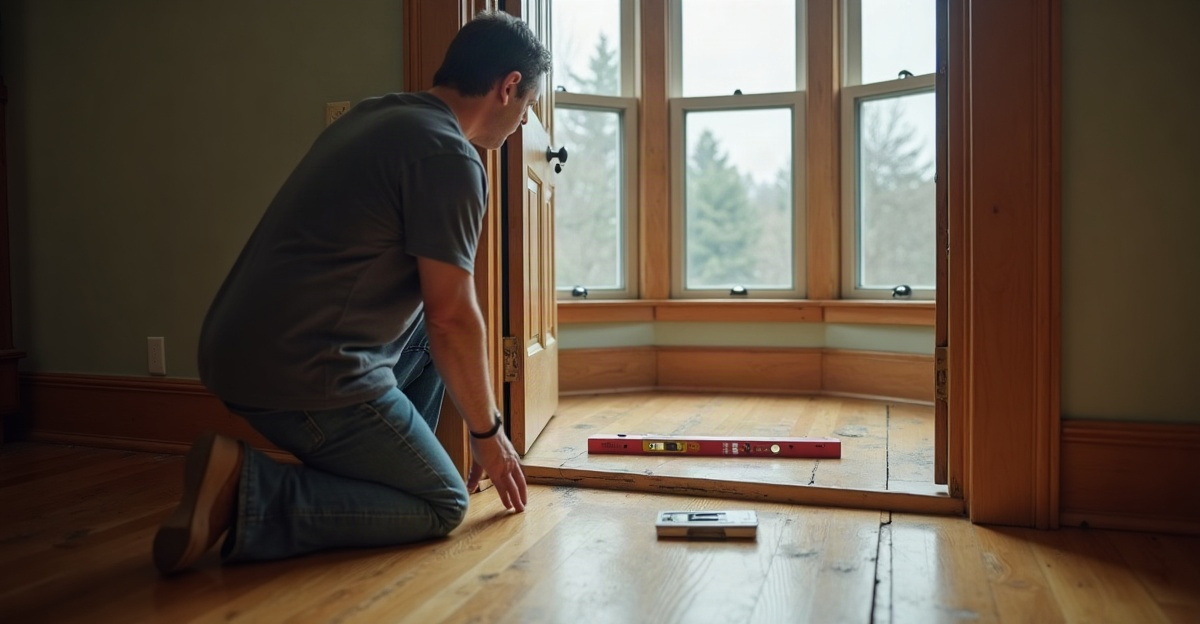
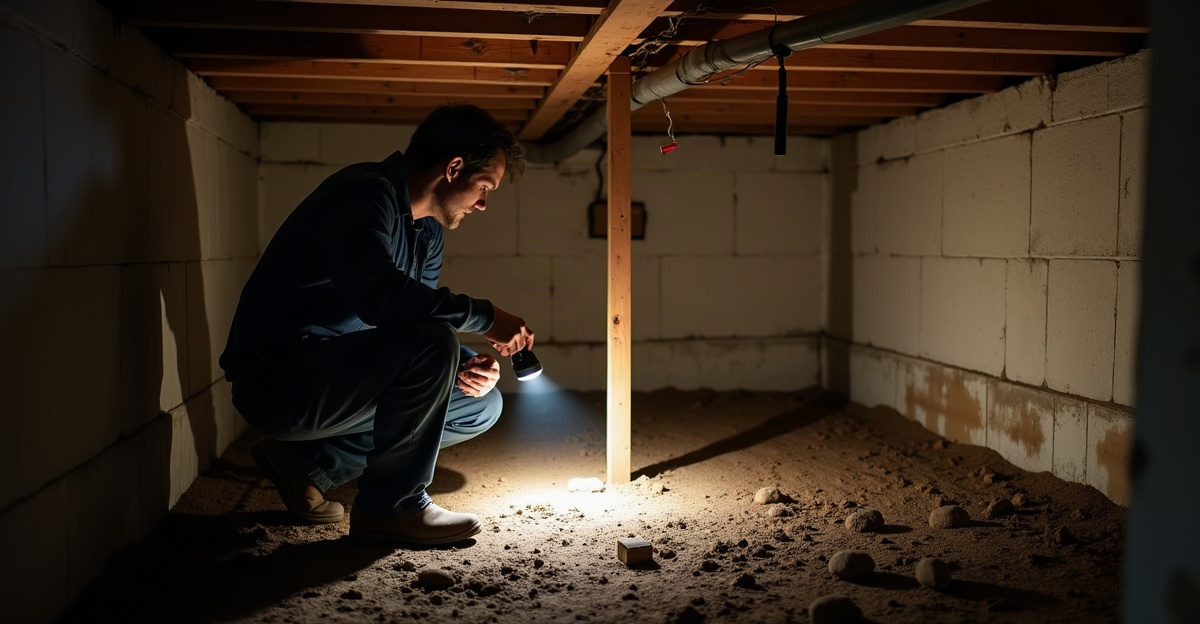
Cracks, sticking doors, sloping floors, and settlement can result from several causes. Drainage problems, framing issues, soil movement, poor support, and other conditions may produce similar symptoms. We recommend a qualified contractor and, when needed, a structural engineer diagnose the problem before repairs begin.
When Helical Piers May Be a Good Fit for a Remodeling Project
Helical piers can provide practical renovation foundation support in situations where conventional excavation creates site challenges. A home addition with narrow side-yard access may not have room for large excavation equipment. A deck or porch near wet, variable, or fill soils may need support at a greater depth than shallow footings can reasonably reach.
Garage additions can also benefit from helical piers where reducing excavation helps the build sequence. Since steel piers do not require concrete curing time, framing may proceed after the piers and connections meet project requirements. Our garage foundation support services address these conditions during planning.
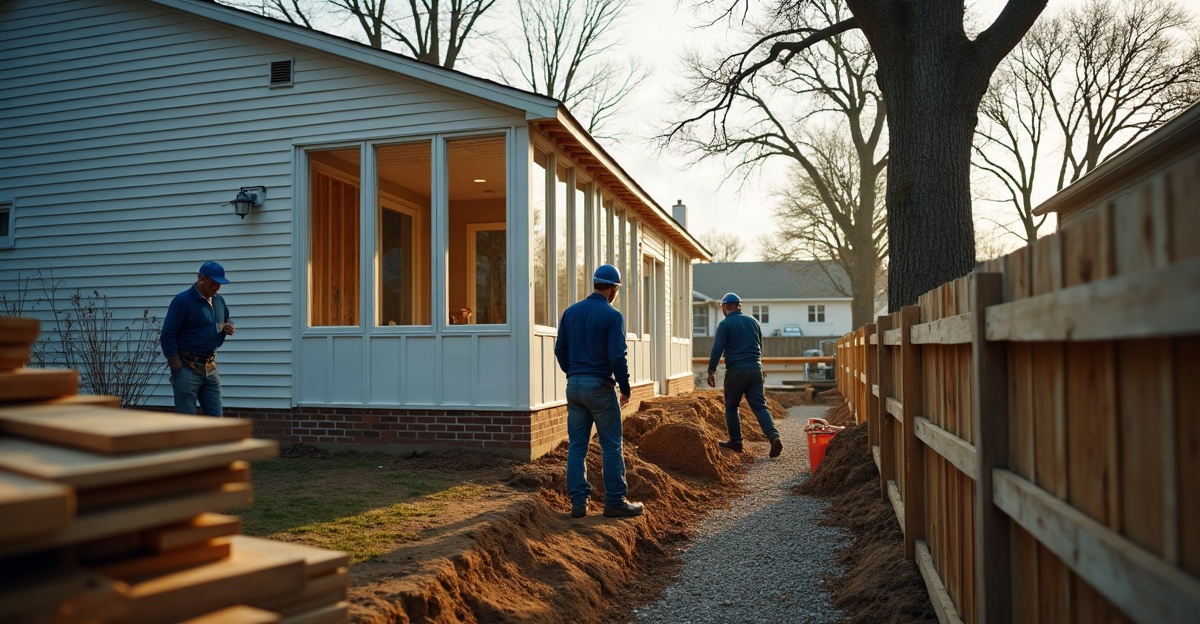
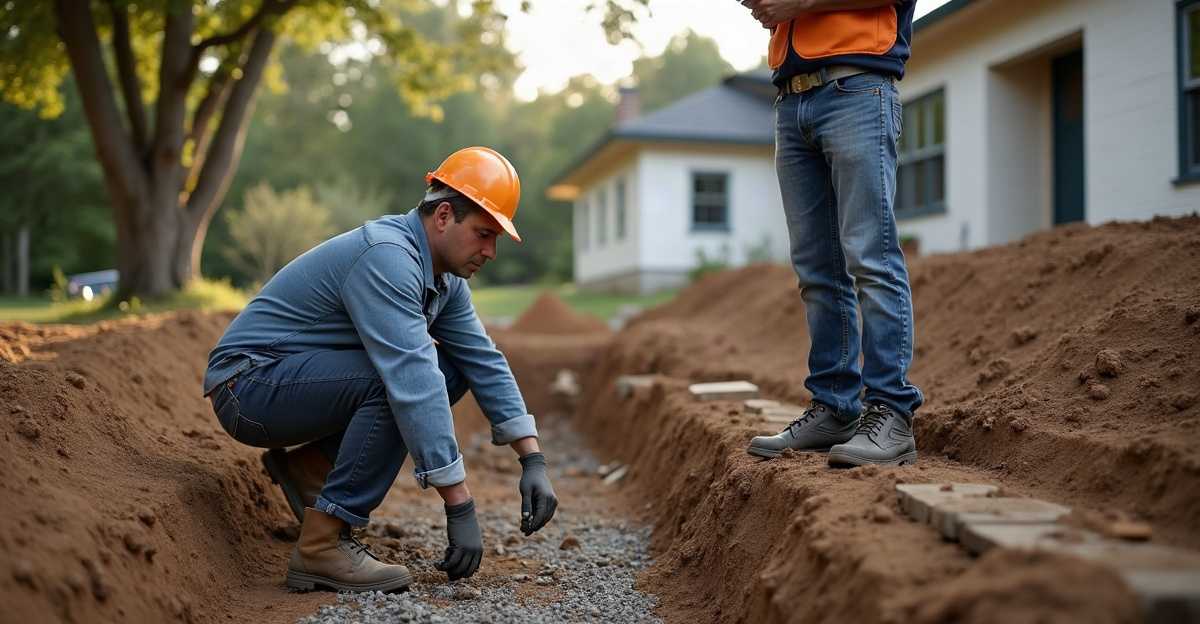
Projects beside an existing house, landscaping, utilities, patios, or driveways may also benefit from reduced excavation. That does not mean installation is always quick, clean, or free of disruption. Buried utilities, subsurface obstructions, equipment access, connection work, and existing site conditions can affect the scope and schedule.
For repairs, helical piers may work where an engineer or qualified foundation professional identifies inadequate support or settlement-related movement. We assess the required load capacity, installation torque, depth to suitable bearing strata, soil conditions, corrosion protection, and engineered connection details. Those measurable project factors matter far more than broad promises.
Helical piers can also support new additions where the added load must transfer past weak upper soils. Review our guide to addition foundation support before finalizing remodeling plans.
What Determines Whether Helical Piers Will Work on a Site
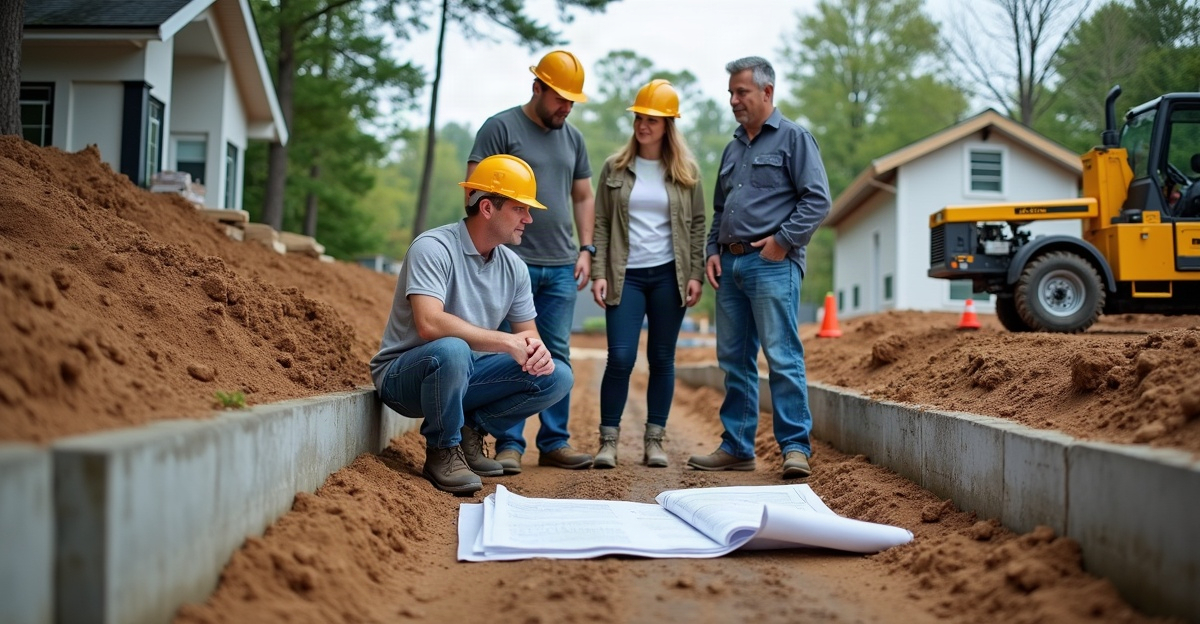
A sound evaluation starts with the structure and ends with a complete installation plan. We review project drawings, identify anticipated loads, assess soil and site conditions, confirm access, locate utilities, establish pier locations, and determine the required cap or bracket connection.
The first question is what the piers must support. Loads may be vertical, lateral, uplift-related, or a combination. An elevated deck, porch roof, room addition, garage, and settling foundation can each require different layout, spacing, connection, and engineering details.
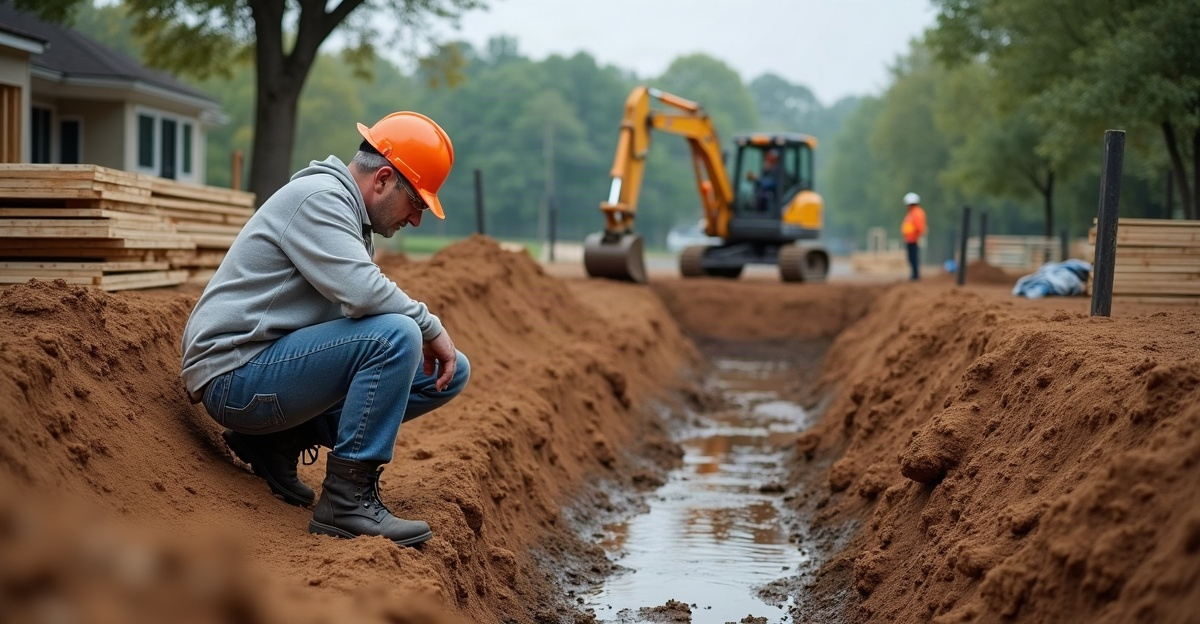
Soil conditions also drive the design. Fill material, wet or soft soils, frost action, depth to competent bearing strata, and drainage conditions all affect the installation approach. A pier must advance to the required depth and verified torque criteria for the specified system and design.
Existing conditions matter just as much. Underground utilities, old foundations, hardscape, retaining walls, trees, limited access, and adjacent structures can change equipment needs and pier placement. Construction sequencing, restoration work, the complete project scope, and budget should be evaluated together. Piers are not automatically cheaper or more expensive than concrete; the full site and structural scope determine the cost.
For projects involving new living space, our foundation support for additions helps builders and remodelers plan the support system before framing starts.
Helical Piers vs. Traditional Concrete Footings for Remodeling Projects
| Consideration | Helical Piers | Traditional Concrete Footings |
|---|---|---|
| Excavation needs | Often limited to pier locations and connection work. | Usually requires excavation for footing holes, trenches, or pads. |
| Access requirements | Can suit restricted locations, subject to equipment access. | Works well where excavation equipment has clear access. |
| Soil and depth | Can extend through weaker upper soils to suitable bearing strata. | Depends on shallow soil bearing conditions and required footing depth. |
| Installation sequencing | Can proceed once piers meet design criteria and connections are completed. | Requires excavation, forming as needed, concrete placement, and curing. |
| Curing time | No concrete curing period for the pier itself. | Concrete requires curing before full construction loading. |
| Load and design requirements | Requires project-specific pier layout, depth, torque, and connection details. | Requires footing size, reinforcement, depth, and bearing design. |
| Site disruption | May reduce disturbance around landscaping and existing structures. | May create more soil removal and restoration work. |
| Permitting and inspection | Subject to approved plans, local requirements, and inspection. | Subject to approved plans, local requirements, and inspection. |
| Ideal scenarios | Additions, decks, porches, repairs, and sites with access or soil challenges. | Projects with suitable soils, straightforward excavation, and spread-footing designs. |
Conventional footings remain appropriate and cost-effective where soils are suitable, excavation access is straightforward, the design calls for spread footings, and local approval supports that approach. For decks, we evaluate whether deck footing support with helical piers fits the structure, soil, and local requirements.
Some projects need a different engineered solution. Drainage failures, expansive soils, wall movement, wood rot, framing damage, inadequate lateral bracing, and non-foundation cracking causes may require work beyond pier installation. A pier system for a new deck or addition also differs from a system used to stabilize or potentially lift an existing foundation.
How Helical Pier Installation and Load Transfer Work
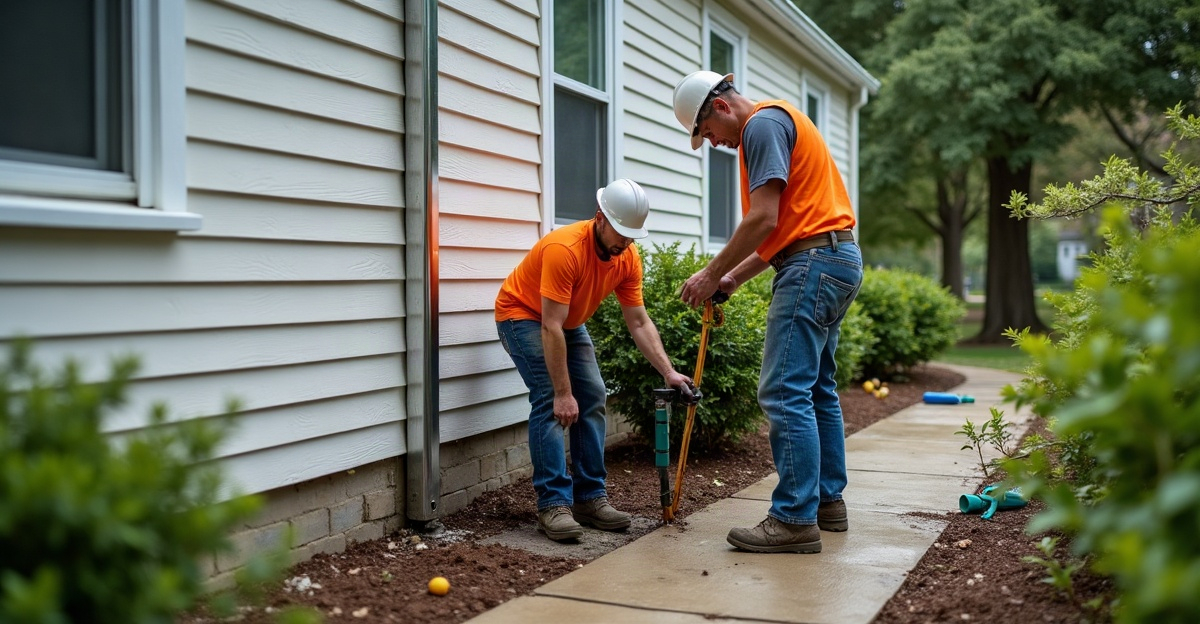
We install helical piers by using a hydraulic drive head to rotate the steel shaft into the ground. The helical plates advance through soil as the pier reaches greater depth. During installation, we monitor torque as one indicator used to help verify capacity according to the project design and system specifications.
Each pier advances until it reaches the required depth and torque criteria. We then install a project-specific cap or bracket that transfers structural loads from the addition, deck, garage, porch, or existing foundation into the pier system.
Torque alone does not replace engineering. Appropriate design, manufacturer requirements, and code compliance remain essential. Pier layout, cap or bracket selection, connection details, corrosion protection, and design loads must fit the actual project.
Installation also requires planning for utilities, existing foundations, concrete slabs, hardscape, site obstructions, equipment access, and the work needed to connect the pier system to the structure. Our helical pier installation process focuses on those site-specific details before work begins. For existing settlement concerns, we also provide foundation repair stabilization assessments.
Minnesota Permits, Project Questions, and the Next Step
Minnesota remodeling projects must account for frost protection, variable soils, wet conditions, drainage, municipal permitting, approved plans, inspections, and restricted urban or suburban access. Remodeling footings often require permits and compliance with Minnesota or local jurisdiction requirements. The required footing depth, support design, and inspection process can vary by municipality and project type.
Questions to Ask Before Choosing Helical Piers
Before choosing a foundation approach, we recommend confirming the following:
- What loads must the piers support?
- Has a qualified engineer designed or reviewed the project when required?
- What soil conditions and bearing depth are expected?
- What installation criteria will be documented?
- What cap or bracket connection will be used?
- Are permits, inspections, and approved plans required in the jurisdiction?
- Are utilities, access limitations, drainage issues, or existing structural concerns present?
- What does the installation scope include, and what work remains for the builder or remodeler?
For homeowners, remodelers, and builders planning an addition, deck, garage, porch, or structural support project in Bloomington, the Twin Cities, or communities within roughly 100 miles, we can review the plans and site conditions before recommending a direction. See the areas we service or request a site assessment with TR Helical Piers. A site-specific review is the right next step before deciding whether helical piers fit the project.