What Happens if Your Garage Floor Starts Sinking?
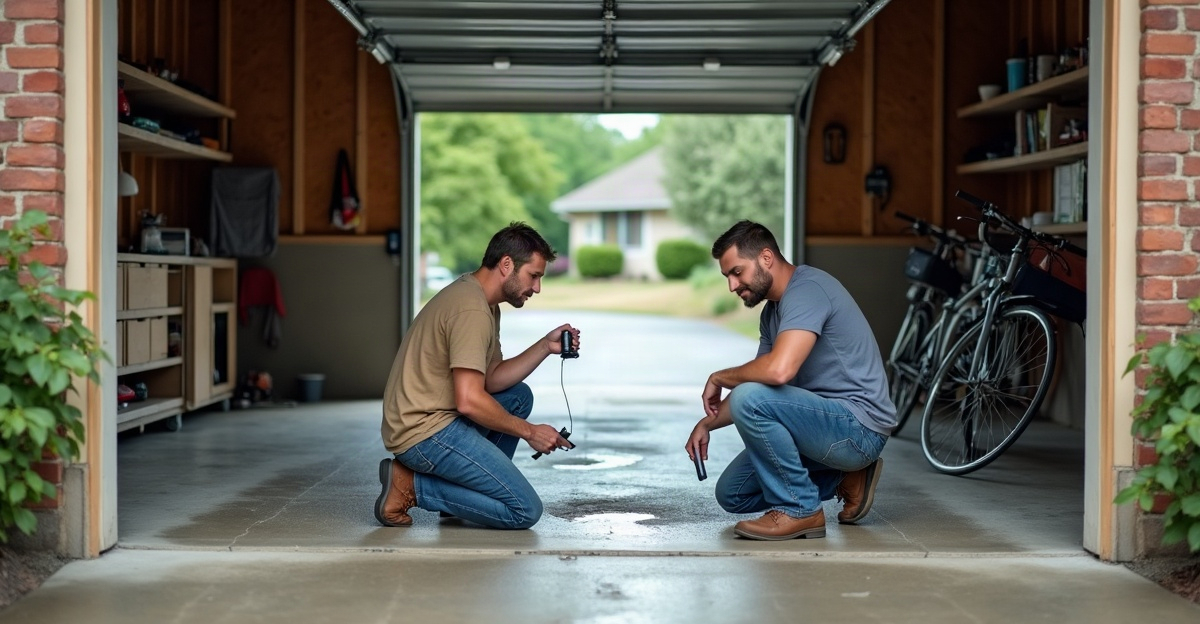
Garage floor settlement can result from soil movement, water erosion, voids, or poorly compacted base material. It can create cracks, slopes, standing water, and uneven garage door transitions. We determine the right garage floor repair by identifying whether movement affects only the concrete slab or extends to structural footings, walls, framing, or the connection between an attached garage and the home.
Key Takeaways
- We may treat a low spot or hairline crack as a slab-only maintenance issue when conditions remain stable and walls, doors, and framing show no signs of movement.
- We recommend a professional assessment for worsening cracks, steep slopes, water intrusion, wall gaps, or recurring standing water.
- Roof runoff, poor drainage, plumbing leaks, seasonal moisture shifts, and freeze-thaw cycles can weaken the material beneath a garage slab.
- Slab leveling, base repair, drainage corrections, or slab replacement can resolve nonstructural garage floor settlement.
- Helical piers may support settling load-bearing footings or foundation walls. An uneven slab alone doesn’t automatically require structural support.
Is a Sinking Garage Floor Dangerous?
A sinking garage floor can be a cosmetic or functional slab issue, but it can also point to garage foundation issues if movement affects footings, foundation walls, framing, or the connection between an attached garage and the home. We recommend treating visible changes seriously without assuming the worst.
Minor garage slab settlement doesn’t automatically mean a collapse or foundation failure is imminent. A stable low spot, small hairline crack, or minor surface wear may be a maintenance concern, especially when walls, doors, and framing show no related movement.
A timely professional evaluation makes sense when movement worsens, cracks grow, the floor develops a substantial slope, or water enters the garage. We also recommend an assessment if a detached garage pulls away from the home, walls bow, framing shifts, or doors no longer align. The right sinking garage floor repair depends on what has moved and why.
Garage Floor vs. Garage Foundation: Why the Difference Matters
Most garage floors are concrete slabs-on-grade. That means the concrete rests on prepared soil or base material rather than hanging from the garage structure. Settlement is downward movement that happens when soil, fill, or support below the concrete changes or compresses.
A void is an empty or poorly supported space beneath the slab. Voids can develop from water erosion, poor compaction, soil movement, or failing base material. As support disappears, concrete may crack, dip, or sink.
Garage walls often rest on separate perimeter footings or foundation walls. A footing is a wider concrete base that spreads the weight of walls or a structure into the soil. Load-bearing elements support the weight of the garage walls, roof, framing, and, in some cases, portions of an attached home.
This distinction matters. A garage slab can settle without structural footings moving, so an uneven garage floor doesn’t automatically mean the garage foundation is failing. We often see slab-only movement that needs leveling, drainage correction, or replacement. Structural footing movement may need a different solution, including foundation stabilization.
Mudjacking, polyurethane foam injection, slab replacement, drainage work, soil correction, and helical pier installation serve different purposes. We don’t treat them as interchangeable. For a closer look at structural concerns, review these common garage foundation problems.
Signs to Monitor and Signs That Need an Assessment Soon
Monitor or Assess Soon
We can often monitor small hairline slab cracks, a stable low spot, or minor surface wear when there is no wall movement, door movement, framing change, active water intrusion, or evidence that the slope is worsening.
We recommend a prompt assessment for worsening floor cracks, substantial slope, visible movement, water pooling after rain or snowmelt, or gaps where the floor meets walls, the driveway, or foundation edges. Uneven transitions at garage or entry doors also deserve attention.
Structural warning signs include doors that stick or no longer align, cracks in garage walls, drywall, masonry, or exterior finishes, separation between an attached garage and the home, bowed foundation walls, shifted framing, significant water intrusion, and rapid changes.
Crack location and pattern matter. So does the slope direction and whether movement appears active or longstanding. One symptom rarely tells the full story. For major cracking, separation, or concerns involving garage footings, we recommend requesting a garage foundation assessment.
What Causes Garage Slab Settlement in Bloomington and the Twin Cities?
We can’t confirm the cause without an on-site assessment. More than one condition may contribute to garage slab settlement, especially where water and changing soil moisture affect the same area over time.
Poorly compacted fill or base material can compress after construction. Soil can also consolidate gradually, leaving the slab with less support. Water may wash out material, weaken soil, or create voids below the concrete.
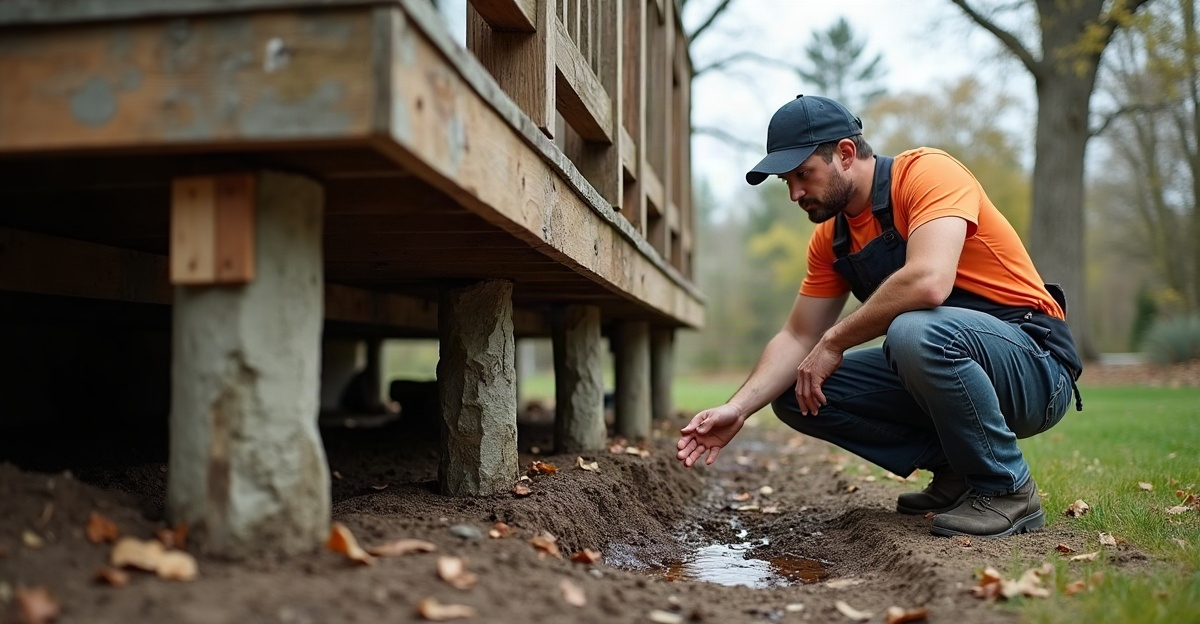
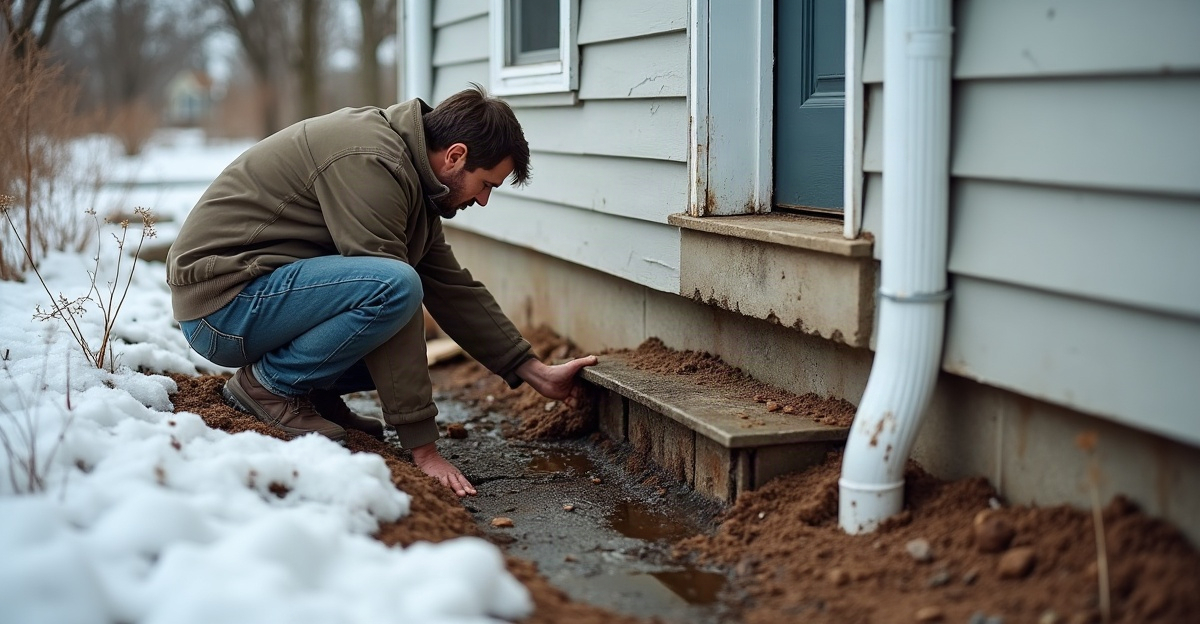
Improper grading, short downspouts, roof runoff, and drainage problems often direct water beside or beneath the garage. Plumbing leaks near or below the slab can cause similar problems. Expansive, shrinking, or shifting soils may also change support as moisture levels rise and fall. We explain these conditions further in our guide to soil and foundation stability.
In Bloomington and the greater Twin Cities metro, freeze-thaw conditions, snowmelt, groundwater, drainage patterns, and seasonal soil-moisture changes can contribute to movement. Conditions vary by property, so we avoid assuming every Minnesota garage has the same soil issue.
Inadequate footing depth, poor design, or limited bearing support may also cause movement when structural elements are involved. Fixing the water source or site condition is often part of a proper repair plan, not an optional afterthought.
Sinking Garage Floor Repair Options Depend on What Is Moving
We start with a practical rule: repairs should address the affected concrete or structure and the reason it moved. Lifting a slab without correcting ongoing water or soil problems may leave the underlying cause in place.
Drainage and water management may include improving grading, extending downspouts, correcting roof runoff, and repairing leaking plumbing. These steps can help limit future water-related loss of support.
Mudjacking or polyurethane foam injection may be considered when a nonstructural slab has settled over voids and remains suitable for lifting. Both methods can help raise a garage floor in the right situation. Neither method automatically addresses moving footings or foundation walls.
Slab replacement may make more sense when concrete is severely cracked, deteriorated, improperly built, or unsuitable for leveling. Soil or base correction may also be needed where erosion, poor support, voids, or moisture-related movement continue below the slab.
Structural stabilization may be required when load-bearing footings, foundation walls, or framing are moving. Our garage foundation support work focuses on identifying whether movement involves the slab alone or the structure supporting the garage.
Scope and cost depend on the extent of settlement, access, soil conditions, drainage corrections, utility conflicts, garage design, footing configuration, depth to suitable bearing material, and whether the slab or structural footings are involved.
When Helical Piers May Be Part of the Solution
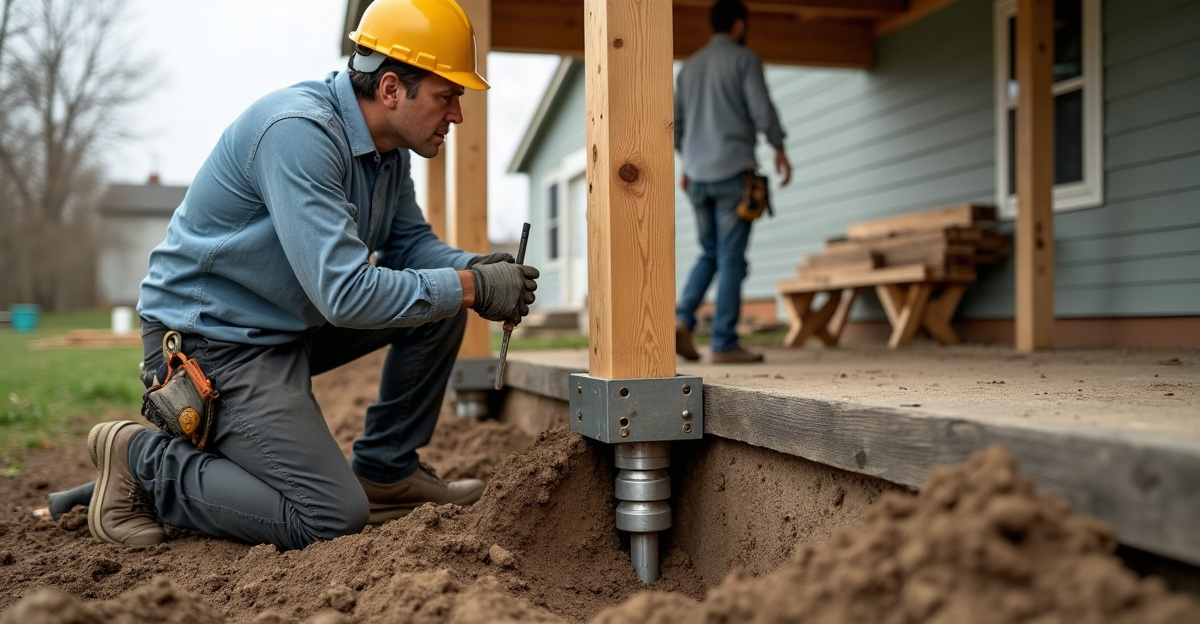
A helical pier is a steel foundation-support element installed into the ground to transfer structural loads to more competent soil. We may use helical piers to stabilize settled foundation elements or footings and, in some cases, potentially lift them.
Helical piers are not automatically intended to lift a garage floor slab that has settled independently of the foundation. If the slab has dropped while perimeter footings remain stable, slab leveling, replacement, drainage work, or base correction may be the more appropriate path.
Helical piers may be relevant where load-bearing footings settle, foundation walls move, an attached garage separates from the home, framing shifts, or footing support is inadequate. They can also be useful for planned additions or new garage construction that needs dependable foundation support. We cover the installation process through our helical pier installation services and provide foundation support for additions where new structural loads require it.
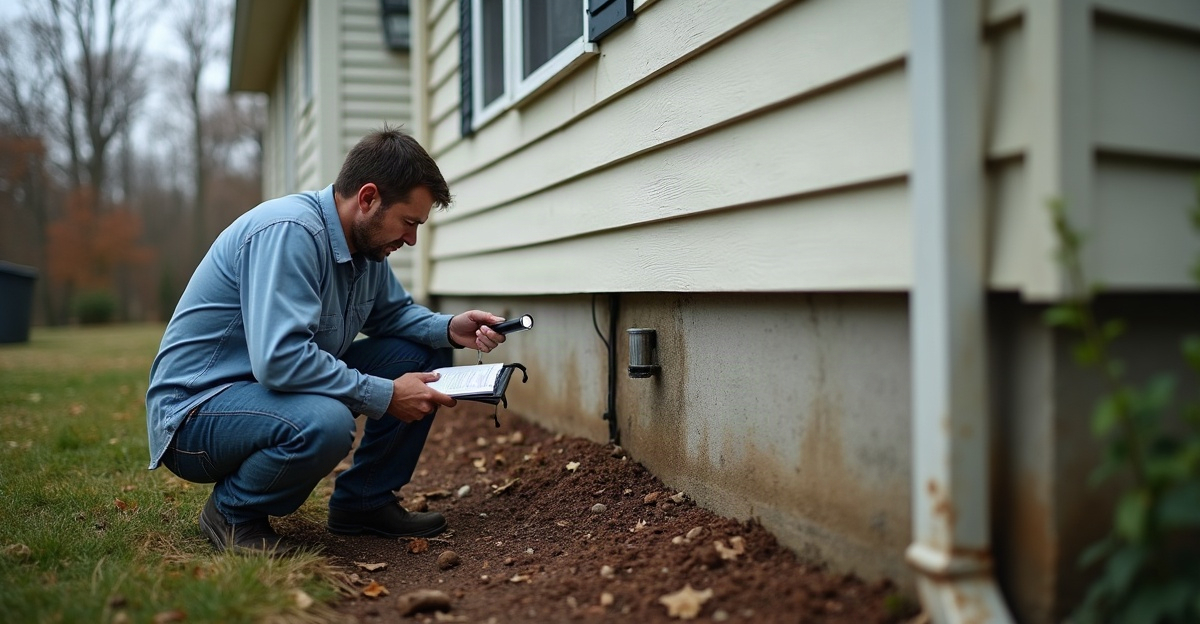
During an on-site evaluation, we assess crack patterns, slope direction, signs of active movement, garage walls, framing, doors, connections to the home, drainage, downspouts, grading, nearby water sources, construction type, footing configuration, access, utilities, and soil conditions. We also consider the depth needed to reach suitable bearing material.
Readers in Bloomington and the greater Twin Cities area should request an assessment if they see structural warning signs, ongoing movement, major cracking, separation, or concerns involving garage footings and foundation support. An uneven floor alone doesn’t mean helical piers are necessary.
Common Questions About a Sinking Garage Floor
Can a sinking garage floor be repaired?
Many sinking garage floors can be repaired. The right approach depends on whether the problem is limited to the slab or involves structural footings, walls, drainage, or soil support.
Does a sinking garage floor mean the foundation is failing?
No. Garage slab settlement can happen independently of the foundation. Wall cracks, footing displacement, separation, bowing, or framing movement can indicate a larger structural concern.
Can polyurethane foam lift a garage floor?
Polyurethane foam injection may be considered for a nonstructural slab with voids or settlement when the concrete remains suitable for lifting. It doesn’t correct moving load-bearing footings.
When do garage foundation issues require helical piers?
We may consider helical piers when an on-site evaluation identifies settlement involving load-bearing footings, foundation walls, or attached structural elements that need support from more competent soil. Our foundation repair stabilization services address these structural conditions.
What causes an attached garage to pull away from a house?
Differential movement between the garage slab, garage footings, home foundation, and surrounding soil can create separation. We evaluate water management, soil support, and footing conditions before recommending repairs.
Should we repair drainage before leveling a garage slab?
We should address drainage, roof runoff, downspouts, grading, and plumbing leaks before or alongside leveling. That helps prevent water from continuing to weaken support below the slab.
Is it normal for a garage floor to crack in Minnesota?
Concrete cracking and seasonal movement can occur with Minnesota freeze-thaw cycles and moisture changes. Worsening cracks, slope, water pooling, wall movement, or door alignment problems deserve further evaluation.