Best Foundation Support Systems for Garages
Choosing the best garage foundation support systems in Minnesota means factoring in 42 to 60+ inch frost depths, expansive clay soils, and repeated freeze–thaw cycles that drive settlement and slab movement. We base the right approach—traditional concrete footings or helical piers—on soil stability, drainage patterns, structural load, and whether we’re building new, adding on, or repairing an existing foundation.
Key Takeaways
- Minnesota’s frost depth, clay soils, and moisture swings drive garage slab cracking, settlement, and structural movement.
- Traditional concrete footings perform well when we extend them below frost depth and place them on stable, well-drained native soil.
- Helical piers move structural loads to deeper, stable strata and handle weak surface soils, active settlement, and tight-access sites effectively.
- Detached garages face higher movement risk because their lighter weight cannot counter soil pressure like a full home can.
- A site-specific evaluation of soil conditions, drainage, and existing movement allows us to select the most dependable long-term support system.
Why Garage Foundations Fail in Minnesota’s Climate
Garage foundation support systems matter in Minnesota because our soil and weather work against shallow foundations every year. In Bloomington and areas within 100 miles, frost depth typically ranges from 42 to 60+ inches, and that number directly affects how garage footing support must be built to perform long term.
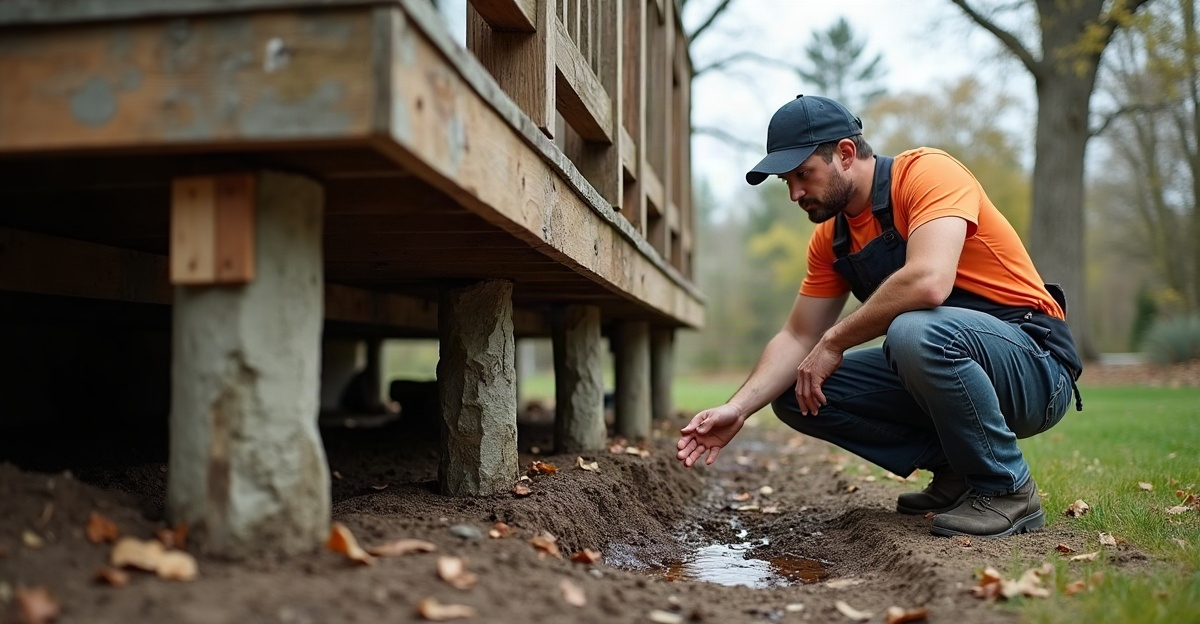
Soil conditions here are rarely simple. We see expansive clay that swells when wet and shrinks when dry. We deal with moisture swings, poor drainage, frost action, and fill soils that weren’t compacted properly before construction. Each of those factors increases the risk of movement under a garage slab or footing.
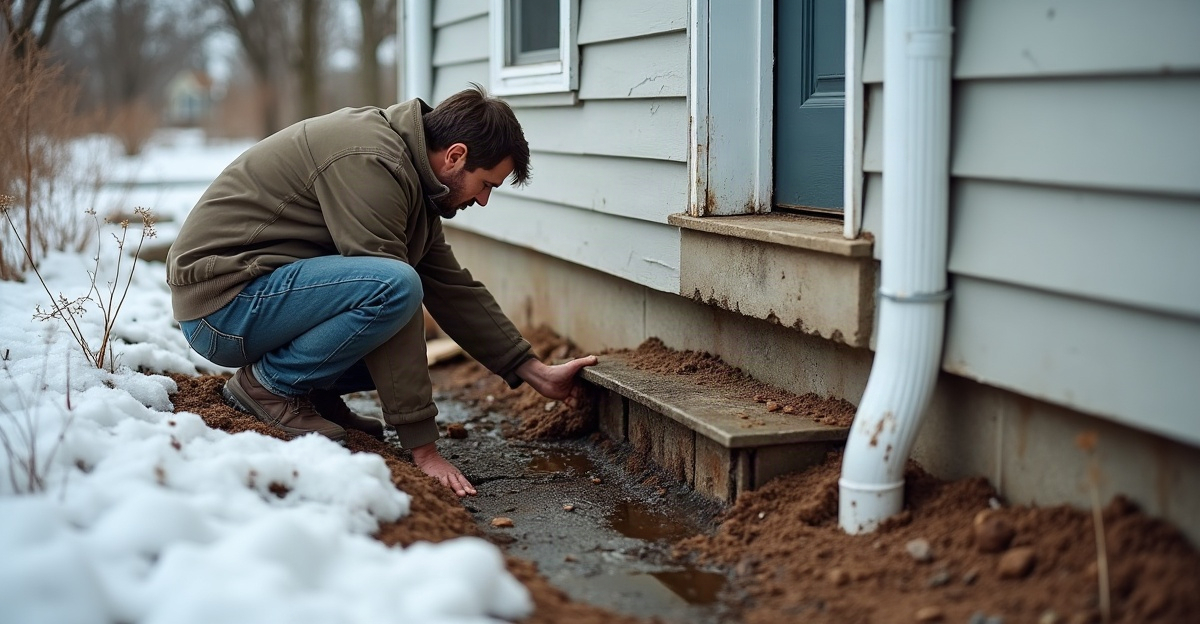
Freeze–thaw cycles create frost heave. Water in the soil freezes, expands, and lifts the slab or footing. When it thaws, the soil settles again, often unevenly. Over time, that repeated vertical movement leads to cracking, slab displacement, and long-term settlement.
Detached garages are especially vulnerable. They’re lighter than full homes, so they don’t apply enough weight to resist soil forces. A house foundation may push through minor soil changes without noticeable movement. A slab-on-grade garage won’t. That’s why we often see detached garage floors slope, crack, or separate from the walls.
When garage foundation support systems perform the way they should, results are straightforward. Floors stay level. Overhead doors close properly. Framing stays aligned. Most important, the structure holds its position year after year without ongoing movement.
Clear Signs Your Garage Needs Structural Support
Foundation movement rarely fixes itself. It usually gets worse with another winter.
When Do You Need Additional Garage Footing Support?
Look for these warning signs that point to the need for garage structural support or foundation repair for garages:
- Cracked garage slabs, especially widening or stair-step cracks
- Separation between the slab and framed walls
- Sticking or misaligned garage doors
- Sloping or uneven floors
- Gaps at corners or visible settling along exterior walls
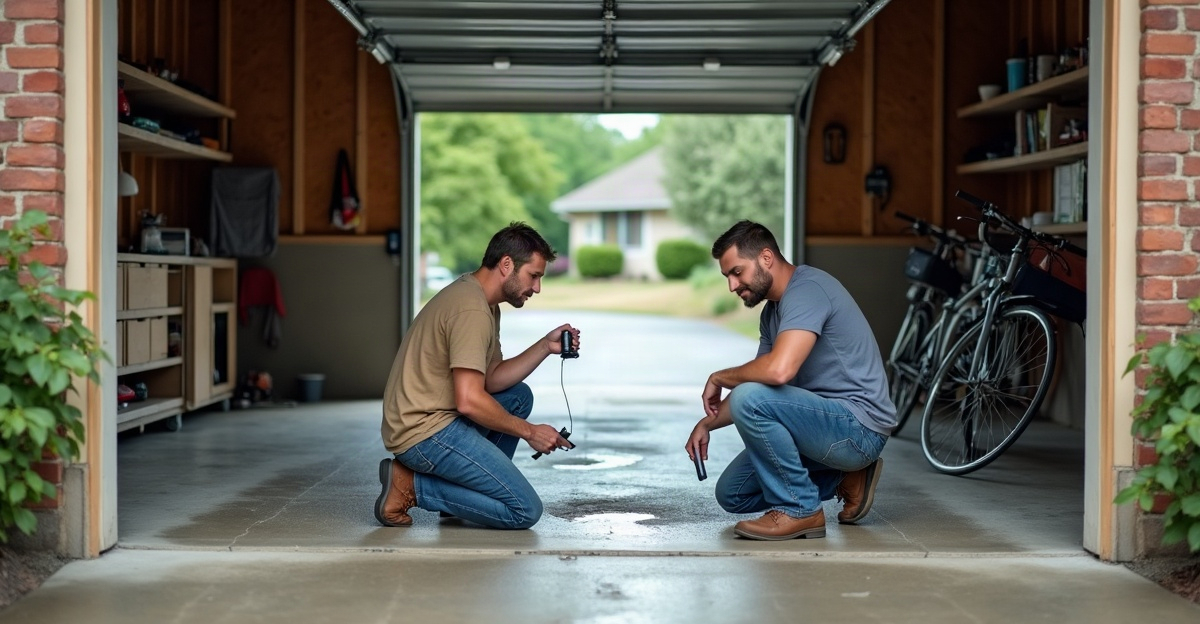
Hairline cracks can be cosmetic. Concrete shrinks as it cures, and minor surface cracks are common. Structural movement looks different. Cracks widen over time. One side of the slab sits higher than the other. Door frames rack out of square. Walls begin pulling away from the slab edge.
We see different patterns in different garage types. Detached garages on slab-on-grade foundations often settle along one edge. Garage additions can drop slightly and pull away from the main house. In some cases, the original footing was shallow or built on fill, and settlement shows up within just a few years.
Foundation repair for garages becomes necessary once active settlement or frost-related movement causes structural or operational issues. If we’re building new, we can plan for soil conditions from the start and choose the right garage footing support before the first concrete truck shows up.
Traditional Concrete Footings: How They Work and When They Make Sense
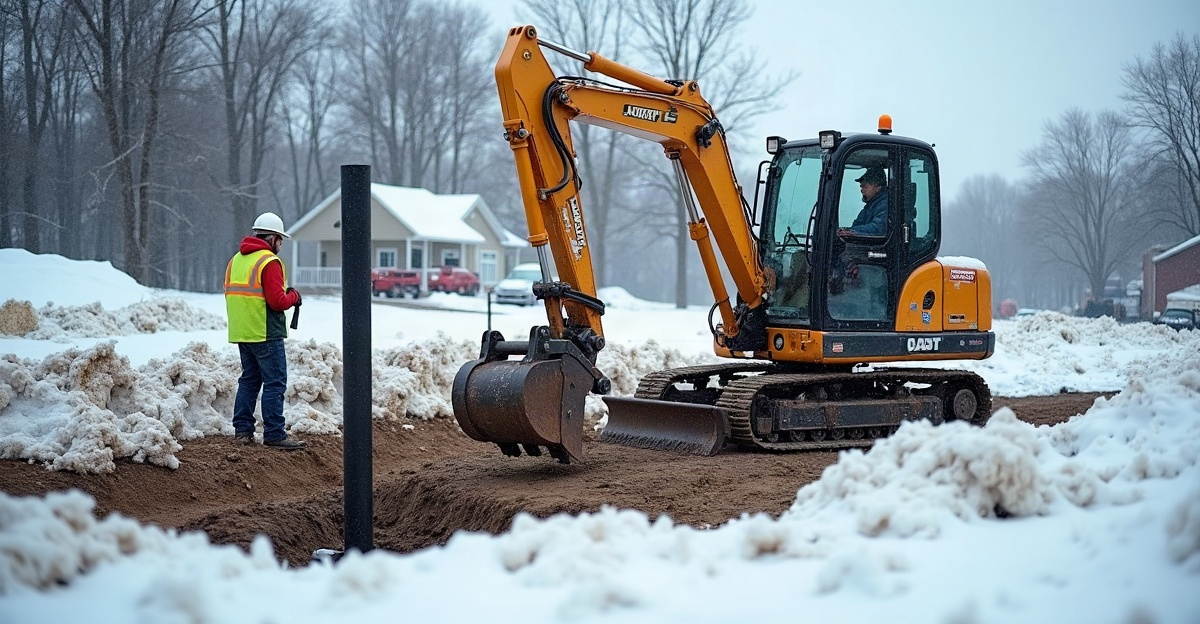
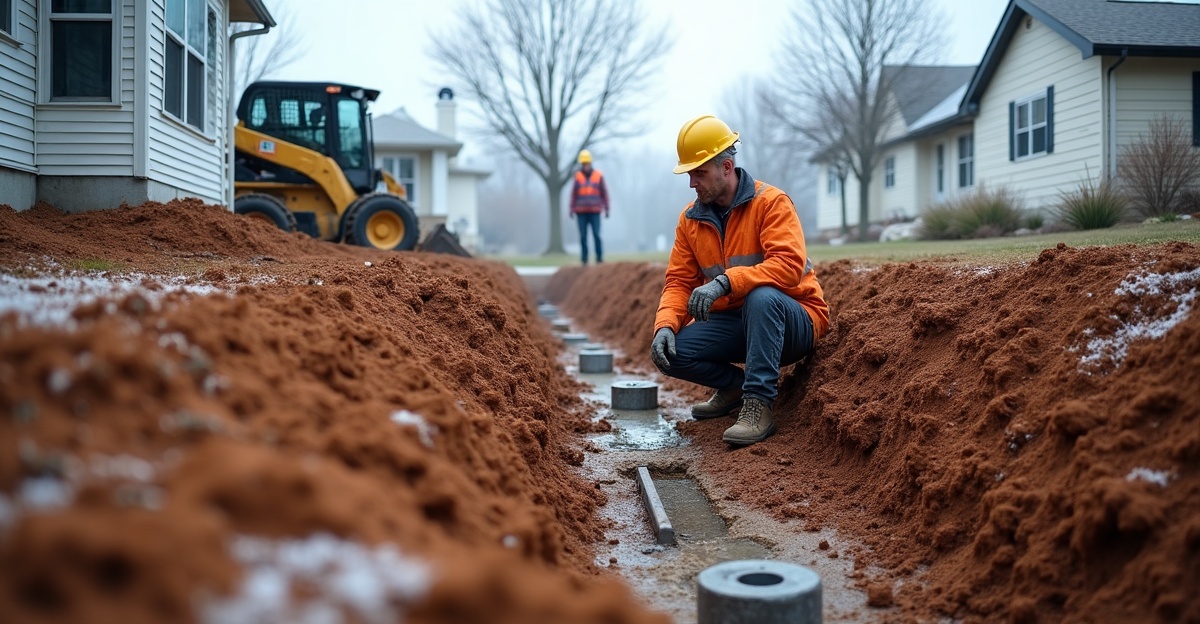
The standard approach in Minnesota is straightforward. We excavate below frost depth—typically 42 to 60+ inches—then pour concrete footings that bear on stable, undisturbed soil.
Traditional footings work by spreading the load of the garage across a wide surface area. If the underlying soil has adequate bearing capacity and stays consistent, this method performs well. For new garage construction with open excavation access, full perimeter footings or thickened-edge slab designs remain common and effective.
They’re a good fit for:
- Sites with stable native soils
- Proper drainage away from the foundation
- Projects where full excavation equipment access is available
Performance depends heavily on soil quality and proper preparation. If we pour on poorly compacted fill or highly expansive clay, the footing may still move. The concrete itself is strong. The underlying soil often isn’t.
Retrofit work presents another challenge. Installing new traditional footings under an existing garage for repair is disruptive and time intensive. Excavation around an existing slab increases labor and site disturbance. Concrete needs inspection and cure time. Weather can delay progress, especially during wet or cold periods.
Traditional concrete footings still make sense in stable conditions with correct depth and drainage. They remain a solid choice for many new construction garages.
Helical Piers for Garage Structural Support
Helical piers approach the problem differently. Instead of relying on shallow soil, they transfer loads deep into stable bearing strata.
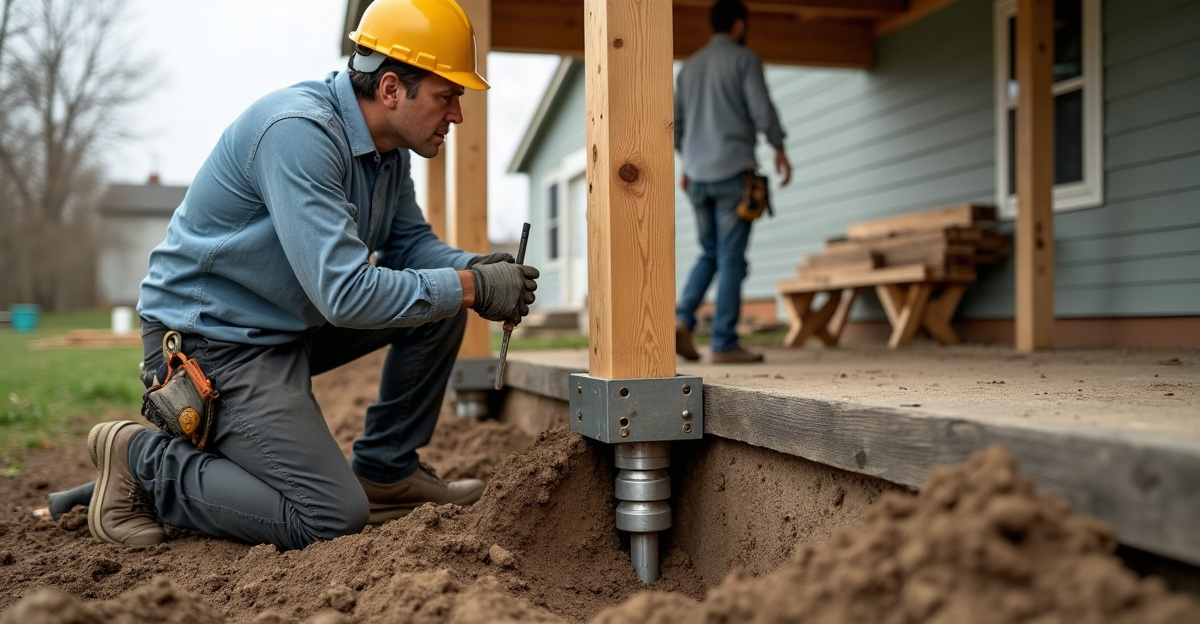
A helical pier is a steel shaft with one or more helical plates welded to it. We rotate the pier into the ground using hydraulic equipment until it reaches soils with adequate load capacity. For a full explanation of how the system works, review what helical piers are and how they work.
Installation usually requires minimal excavation. We attach brackets to the existing footing or new grade beam, and the load transfers from the structure through the pier to deeper soil. This bypasses unstable surface layers such as expansive clay or uncontrolled fill.
Helical piers are especially effective for:
- Foundation repair for garages with active settlement
- Garage additions where differential movement is a concern
- Sites with limited access for large excavation equipment
- Poor surface soils where frost movement drives the problem
Minnesota conditions make certain advantages stand out. Helical piers can be installed year-round, including colder months. They provide immediate load-bearing capacity, so there’s no waiting on cure time. Site disruption is significantly reduced compared to full perimeter excavation.
That doesn’t mean they’re automatically better in every situation. If soil near the surface is stable and properly drained, traditional garage footing support may perform just fine. Helical piers become a strong option when frost depth, clay soils, or prior settlement suggest that shallow systems won’t remain stable.
For support on new or existing structures, our helical pier installation services focus on placing piers to the correct torque and depth so garage structural support is predictable and verifiable.
Helical Piers vs. Traditional Footings: Practical Comparison
Both systems support garages. The right choice depends on soil, structure, and project goals.
Installation time differs first. Traditional footings require excavation below frost depth, formwork, inspection, pouring concrete, and cure time. Helical piers transfer load immediately after installation, with much less excavation.
Disruption and access also matter. Full perimeter footings require open digging space and equipment clearance. Helical piers can often be installed with compact machinery, which helps in tight residential lots.
Cost varies by project. Soil depth, number of piers, excavation scope, and structural loads all affect pricing. Shallow stable soil may favor traditional footings. Deep unstable clay or fill often shifts value toward piers because they reduce long-term settlement risk.
Long-term performance in frost-prone and expansive clay soils is where differences show up. Traditional footings perform well when they extend below frost depth and bear on competent soil. Helical piers provide consistent support when stable bearing soil sits much deeper or varies across the site.
For new construction, traditional systems still work well under the right soil conditions. For repairs or additions where differential settlement has already started, piers often provide more predictable correction and stabilization. For a broader breakdown, see helical piers vs concrete footings.
Minnesota building codes and frost depth requirements must guide either approach. Depth alone doesn’t solve soil instability. Soil capacity and drainage complete the picture.
Choosing the Right Garage Foundation Support System for Your Project
Every garage site is different. Soil conditions in Bloomington may differ significantly from those just a few miles away.
Choosing the Right Garage Structural Support System
We base decisions on several practical factors:
- Clay content and drainage patterns
- Fill versus native soil
- Existing settlement or active movement
- Garage size and anticipated storage loads
- Project timeline and seasonal weather
- Budget and long-term performance expectations
If we’re building new, we address garage foundation support systems during design. Planning early helps avoid costly foundation repair for garages later. For additions, proper support matters even more. A new garage section that settles differently from the original structure can create structural stress. Learn more about why additions need proper foundation support before tying new construction into existing buildings.
Once settlement has already occurred, solutions shift from prevention to correction. In those cases, systems that can stabilize and, in some situations, lift settled areas become part of the discussion, similar to how helical piers help stabilize settling foundations for residential structures.
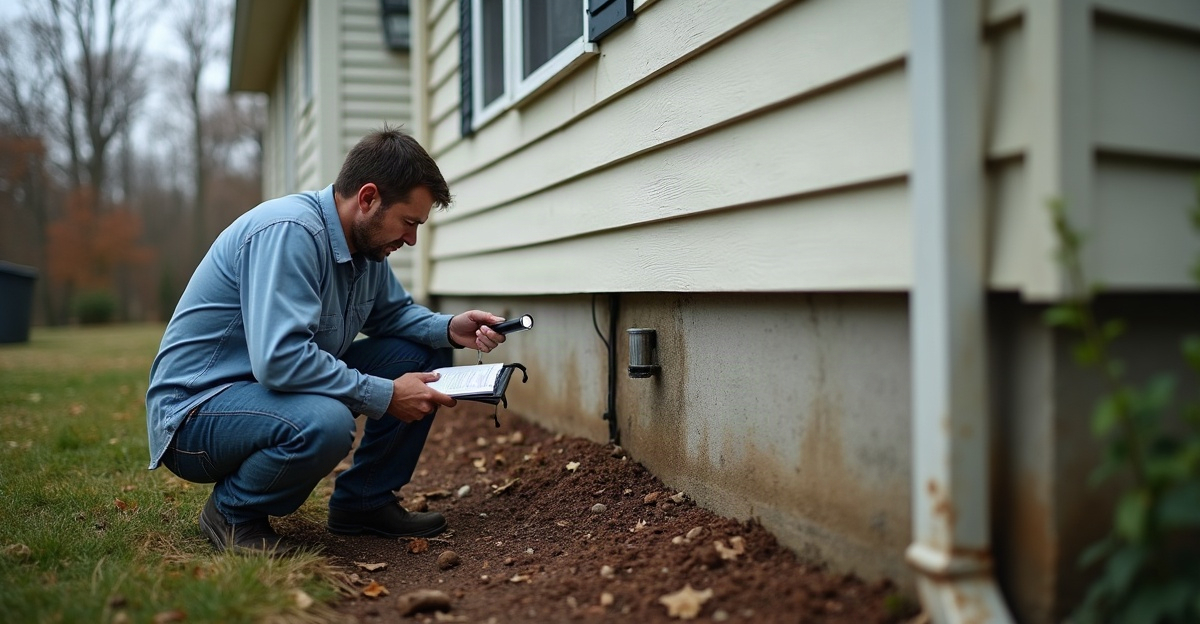
A site evaluation gives us real data on soil and structure before choosing a direction. Our team handles garage foundation support evaluations across the Bloomington area, focusing on practical, long-term outcomes.
Common homeowner questions:
How deep should garage footings be in Minnesota?
In most areas, footings extend 42 to 60+ inches below grade to reach below frost depth. Local soil and code requirements determine the final depth.
Can a settled garage slab be lifted?
In many cases, yes. We can stabilize and sometimes lift sections depending on slab condition, crack severity, and underlying soil. The earlier we address settlement, the better the outcome.
Are helical piers code-approved for residential garages?
Yes. Helical piers are commonly used in residential construction and foundation repair when engineered and installed correctly.
The right system isn’t about marketing claims. It’s about soil behavior, frost depth, and structural load. A clear plan based on those factors keeps floors level, doors operating properly, and garages stable for the long haul. For a project review or site evaluation, request a consultation through our contact page and we’ll determine which approach fits the garage and the ground beneath it.