Can Helical Piers Be Used for Porch Foundations?
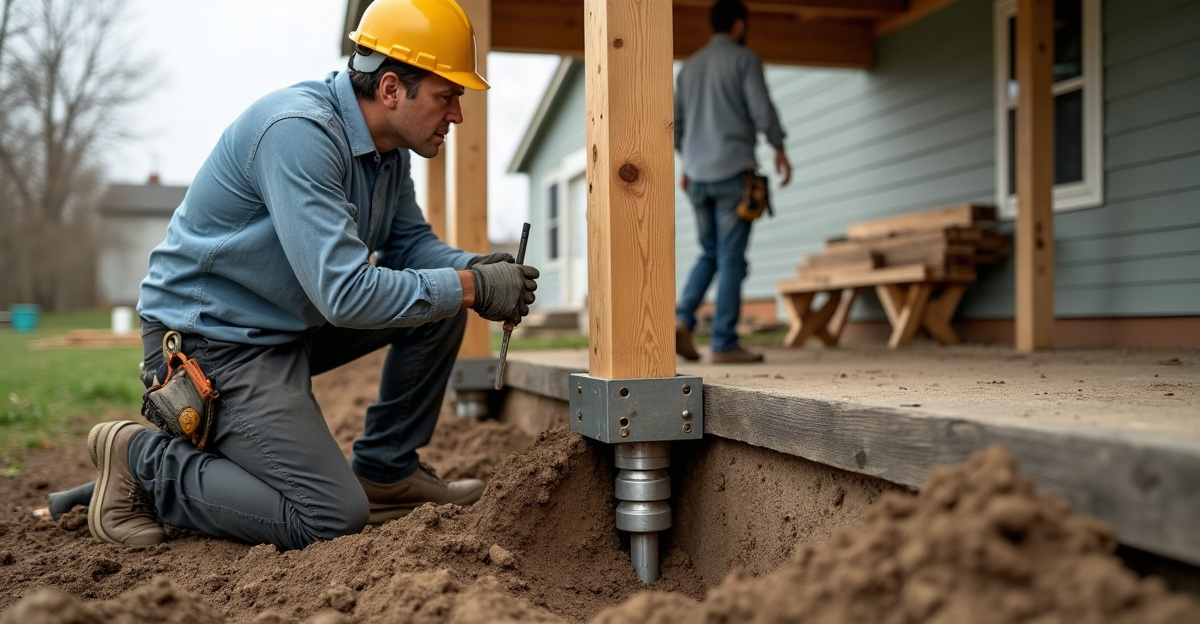
Helical piers can support new porches, covered porches, and repairs for settling porches. We match the system to structural loads, soil conditions, frost depth, and connection details. Helical piers can limit excavation and site disruption. Concrete footings may work better on open sites, with approved standard plans, or where site conditions restrict pier installation.
Key Takeaways
- Helical piers carry porch loads through posts, beams, brackets, or caps into stable bearing soil.
- Covered porches need engineering for framing, roof loads, snow loads, and transferred loads from the home.
- We select pier depth, shaft size, helix layout, spacing, and connections based on project structural requirements.
- Frost depth, drainage, variable soils, corrosion risks, and local code requirements shape the final foundation plan.
- Settling porches need an inspection before repairs begin. We check drainage, failed footings, framing damage, and the source of movement.
The Direct Answer: When Helical Piers Can Support a Porch
Yes, helical piers can support many porch foundations when we design and install them for the actual structure, site, soil, frost conditions, and local code requirements. Helical piers for porches work well in many new construction and repair projects, but they are not an automatic replacement for concrete footings.
A helical pier, also called a screw pile, is a steel foundation element with helical plates that we rotate into the ground until it reaches suitable bearing conditions. The porch load follows a clear path: roof, framing, beams, and posts transfer weight to brackets or caps; those connections transfer the load to the piers; and the piers transfer the load into stable soil. Our guide explaining how helical piers work covers that basic system in greater detail.
Porch footing support varies widely by project. A small uncovered entry porch has different needs than a covered entry porch carrying roof loads, a screened porch, a large elevated porch addition, or an existing porch that needs stabilization or lifting. Suitable porch foundation solutions depend on porch size, structural loads, soil conditions, frost exposure, access, existing conditions, local requirements, and whether we are building new or repairing an older structure.
When Helical Piers May Be a Good Fit—and When Concrete Footings May Be Better
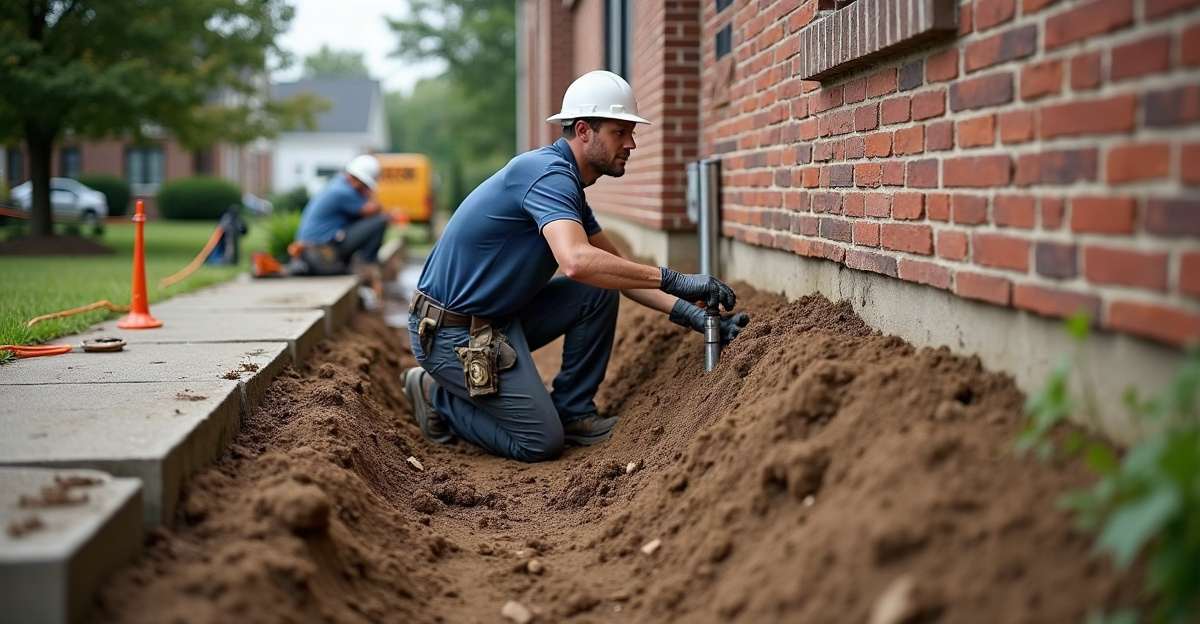
Helical piers may be a practical choice when excavation would disrupt landscaping, hardscape, nearby structures, or a finished yard. They can also work well for existing porches with shallow, failing, or settling footings. Since installation generally requires limited excavation and little spoil removal, screw piles for porches can help keep a project moving where access and site disturbance matter.
Cold-climate projects also require careful footing planning. Helical piers may suit porch additions that benefit from prompt installation and loading, provided the design accounts for frost, loads, soil, corrosion protection, and the required structural connections. We provide helical pier installation based on the conditions at the actual property rather than a one-size-fits-all approach.
Conventional concrete footings may be the better answer for straightforward new construction with open access and suitable soils. They may also make more sense where approved plans or engineering specifically call for conventional footings, installation equipment cannot reach the work area, or site conditions limit pier feasibility. Boulders, buried debris, underground utilities, dense fill, and old footings can all affect the best foundation method.
Helical Piers vs. Concrete Footings for Porches
| Factor | Helical Piers | Concrete Footings |
|---|---|---|
| Installation disruption | Often limits excavation and yard disturbance. | Usually requires digging, forming, and concrete placement. |
| Excavation and spoil | Typically produces little spoil material. | Excavation creates soil that must be managed or removed. |
| Equipment and access | Can use compact equipment, but still needs working room and clearance. | Needs excavation access and space for materials and concrete work. |
| Soil considerations | Requires suitable bearing conditions at installation depth. | Requires suitable support at the footing elevation. |
| Frost and design | Requires project-specific design and local review. | Requires proper depth, drainage, and local code compliance. |
| Loading capability | Depends on pier size, helix configuration, depth, torque, and connections. | Depends on footing size, reinforcement, soil support, and construction quality. |
| Construction schedule | May allow prompt loading after proper installation. | Requires concrete placement and curing considerations. |
| Repair applications | Can support stabilization and controlled lifting plans. | Often requires substantial access and excavation for repair work. |
| Engineering and permits | May require engineering, permits, inspections, or stamped plans. | May require engineering, permits, inspections, or stamped plans. |
| Cost variables | Depends on access, depth, loading, obstructions, and connection details. | Depends on excavation, concrete, labor, access, and footing design. |
Neither system is universally cheaper, faster, or better. The right choice follows the site conditions and structural design. For a broader comparison, review helical piers vs. concrete footings.
Porch Loads, Soil Bearing, and Minnesota Frost Conditions
Pier diameter, helix configuration, depth, spacing, bracket type, and connection details must match the project. A covered porch can carry the weight of porch framing, roofing, snow, and transferred roof loads. A larger elevated porch or porch addition may need a more involved foundation design than a small entry landing.
Bearing capacity means the soil’s ability to support the intended structural load without unacceptable movement. We install helical piers until they reach suitable bearing conditions, often using installation torque and applicable engineering criteria to confirm the installation approach.
Installation torque is the turning resistance we measure while rotating the pier into the ground. When used with the applicable engineering method, torque can help verify that the pier is reaching soils capable of supporting the intended load. Torque alone does not replace proper design, inspection, or engineering review.
Frost also needs attention. Frost heave occurs when moisture in soil freezes, expands, and moves shallow foundations. In Bloomington, the Twin Cities metro, and similar cold-climate areas, Minnesota winters, drainage, variable soils, and frost conditions all affect foundation design. Helical piers do not automatically remove frost concerns. Local requirements, soil conditions, pier design, and jurisdictional review still control the final plan. Proper pier selection must also address corrosion exposure and long-term performance.
New Porch Construction vs. Repairing a Settling Porch
New porch support starts with the layout, anticipated loads, and framing connections before construction begins. We plan pier locations to support the beams, posts, and foundation elements shown in the structural layout. A correct cap or bracket matters as much as the pier because it completes the load path between the structure and the foundation support.
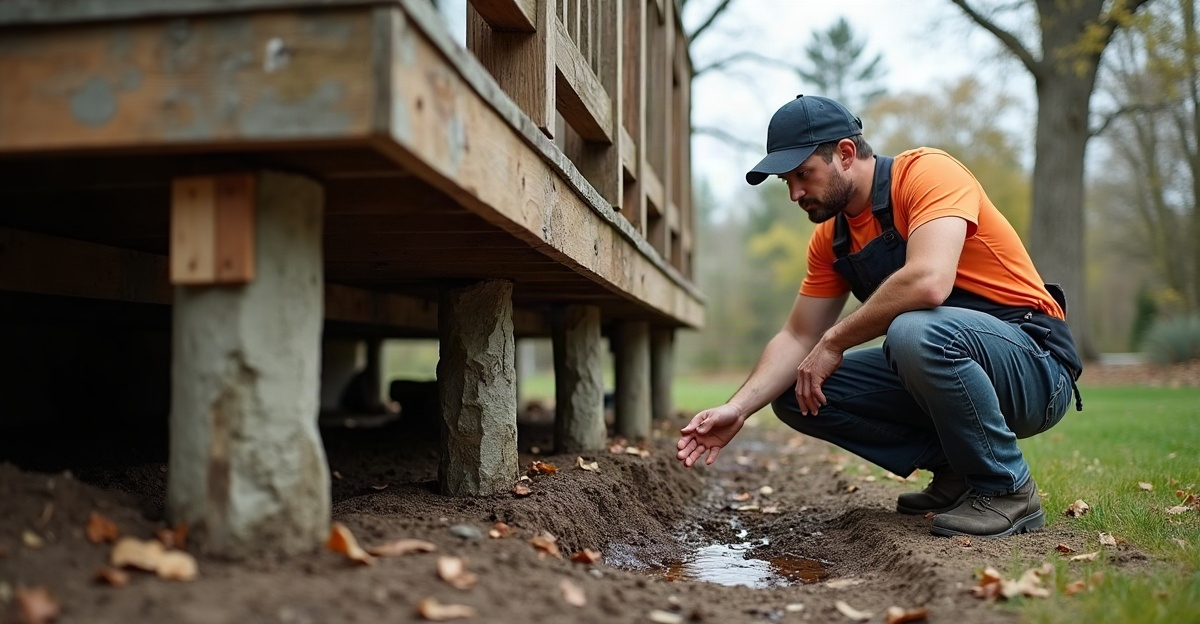
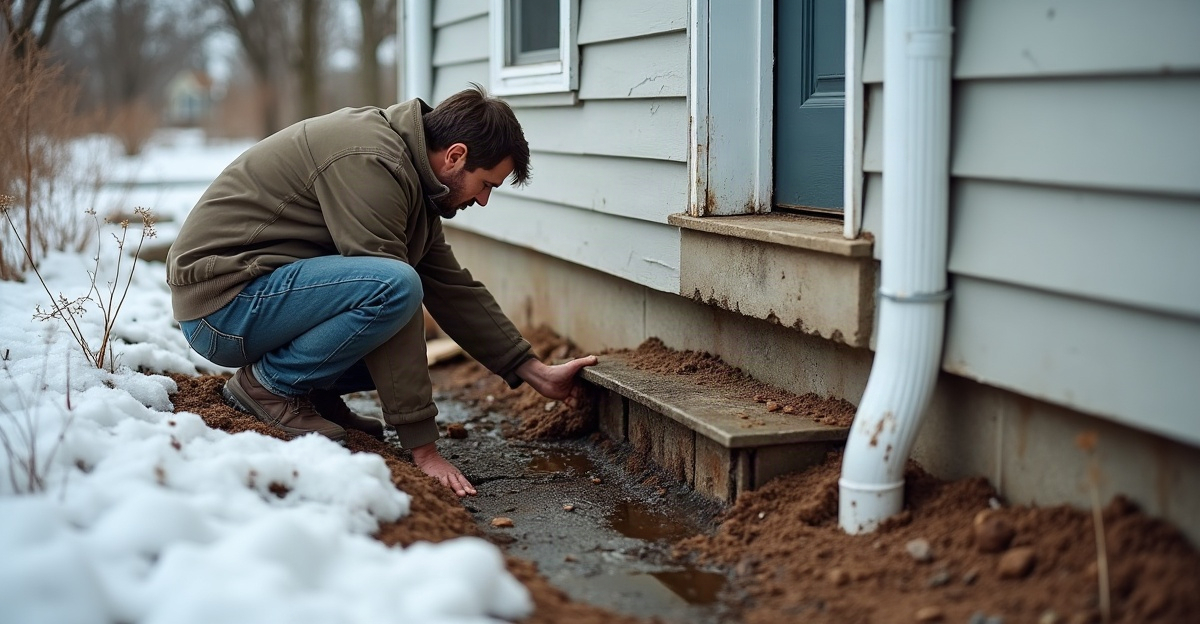
Repair work starts with investigation. A settling porch may pull away from the house, show cracks, develop sloping floors, or rest on deteriorated footings. We check drainage, existing footing conditions, framing damage, rot, and signs of ongoing movement before recommending stabilization or carefully controlled lifting.
Helical piers can potentially support an existing porch that is settling, but we must identify why it moved first. Poor drainage, failed footings, weak fill, framing deterioration, and structural connection issues may all contribute. Our foundation repair stabilization work focuses on finding the cause before selecting the support method.
We also coordinate with the porch builder or remodeler to confirm that the planned bracket, cap, beam, or post connection matches the framing design. Structural helical pier installation is not a DIY project. It requires suitable equipment, accurate layout, torque monitoring, correct brackets, and verified connection details.
Access, Obstacles, Permits, and Engineering Requirements
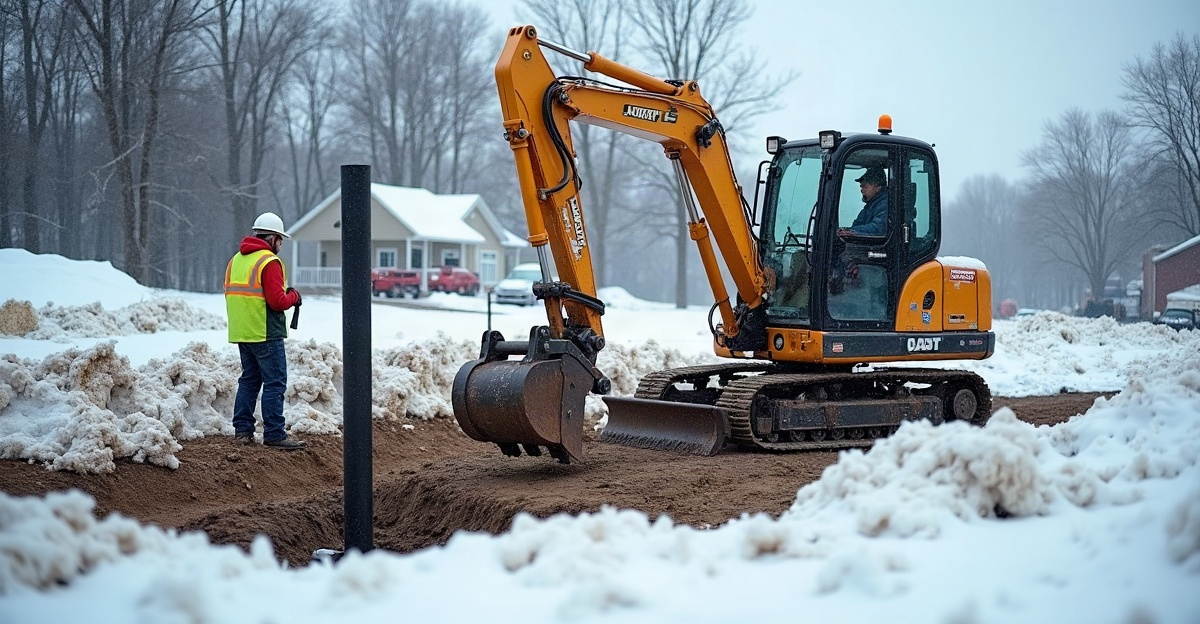
Compact installation equipment can provide an access advantage in landscaped yards and areas close to existing structures. That benefit still has limits. We need safe working space, equipment access, overhead clearance, utility locates, and a plan for obstructions before work starts.
Common concerns include boulders, old concrete footings, dense fill, buried construction debris, underground utilities, and nearby structures. These conditions do not always rule out helical piers, but they can change the installation plan or point to a different foundation solution.
Permits, inspections, engineering, and stamped plans may be required based on the municipality, project scope, and structural design. We recommend confirming requirements with the local building department and qualified professionals before construction begins. For related porch and deck support planning, see our guidance on preventing footing problems.
Questions to Ask Before Choosing Porch Foundation Support
Before choosing a foundation system, we should confirm the following:
- Is the porch new construction or an existing repair?
- What loads will it carry, including roof and snow loads?
- What soil and drainage conditions are known?
- Are there signs of settlement, rot, cracking, or movement?
- Is equipment access available?
- Are utilities marked and clear of the installation area?
- What does the local building department require?
- Is engineering or a stamped plan required?
Common Questions About Helical Piers for Porches
Can helical piers support a covered porch?
Yes, provided the system is designed for the roof, snow, framing, beam, and post loads. Proper brackets, caps, and structural connections are essential.
Are screw piles better than concrete footings for a porch?
They can be advantageous where access, limited excavation, repair needs, or site conditions favor their use. Concrete may be simpler for open sites with suitable soils and conventional plans. Our article on helical pier deck foundations explains similar support considerations.
How deep do helical piers go for a porch?
Depth varies with soil conditions, required capacity, frost considerations, pier configuration, and engineering criteria. There is no universal installation depth.
Can helical piers repair a settling porch?
They may stabilize or support a settling porch, but we need to assess drainage, footing failure, framing condition, and the source of settlement before planning repairs.
Do helical piers work below the frost line?
Frost protection depends on local requirements, soil conditions, pier design, and jurisdictional review. Every installation needs project-specific evaluation.
Do we need an engineer or permit for porch helical piers?
Engineering, permits, inspections, and stamped plans may be required depending on the municipality and project design.
Can helical piers be installed in a backyard with limited access?
Compact equipment can help, but we still need clearance, utility locates, safe work space, and a feasible path around obstacles.
Homeowners, builders, and remodelers can contact TR Helical Piers for a site-specific assessment of porch footing support, installation access, and helical pier feasibility.